$
17218 SEAFORD WAY
Lakewood Ranch, Manatee, FL, 34202
Active$599,900
$321/sqft
2Beds
2Baths
1,870Sq Ft
2016Built
1Days on Market
About this home
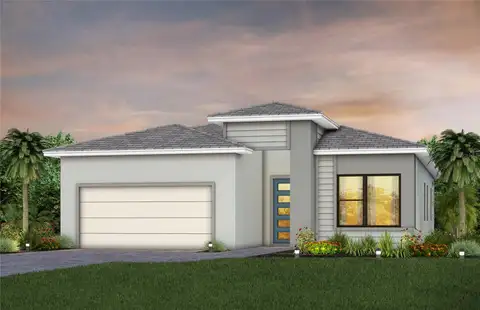
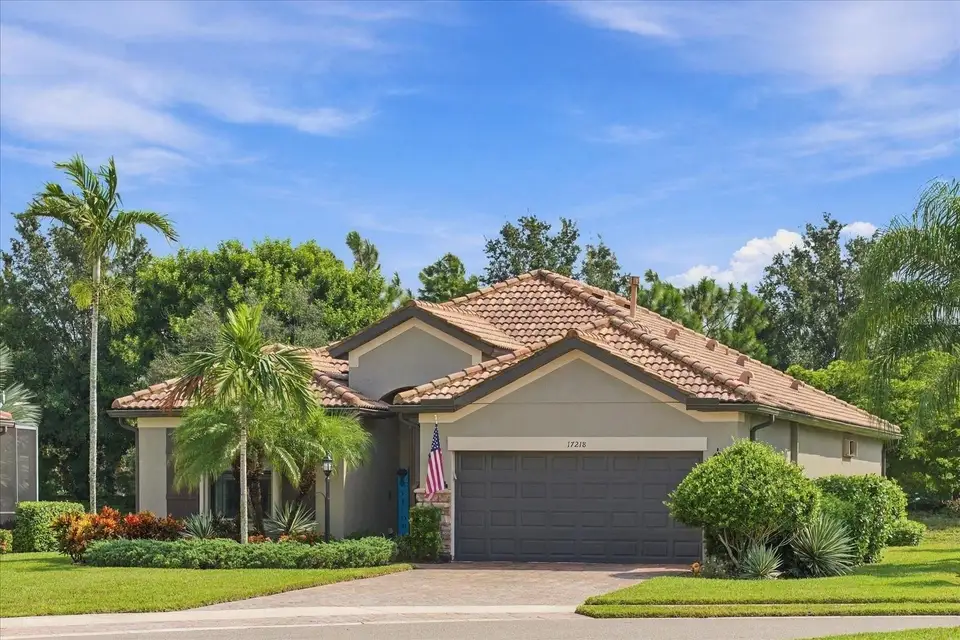
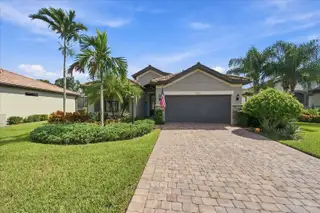
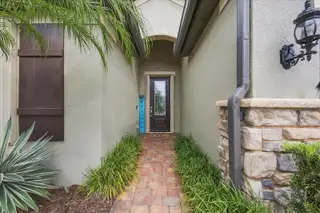
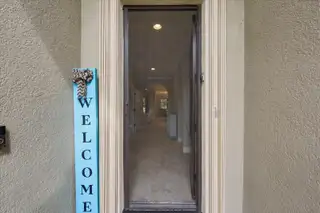
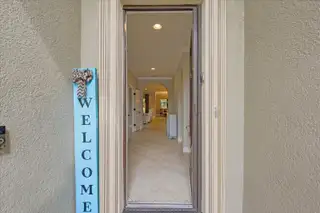
Welcome to 17218 Seaford Way, a beautifully upgraded Summerwood model by Pulte Homes in the premier gated 55+ community of Del Webb Lakewood Ranch. Offered for resale for the first time by its original owner, this thoughtfully maintained 2-bedroom, 2-bath home with den is set along a gently curving road of Seaford Way and is conveniently close to Del Webb’s impressive amenity center. A decorative glass front door with a retractable screen welcomes you into a bright and refined interior where crown molding extends through the entry hallway, den, dining room, kitchen, family room, secondary bedroom and primary suite. Both the den and primary bedroom are further enhanced by tray ceilings with crown molding. The spacious great room features four elevated windows that bring in additional natural light while maintaining privacy, along with a convenient floor outlet for flexible furniture placement. The adjacent dining area is highlighted by a contemporary five-light chandelier. The beautifully appointed kitchen is a standout, featuring quartz countertops, a coordinating tile backsplash, under-cabinet lighting, built-in gas cooktop, built-in microwave and wall oven, abundant cabinetry, and a large center island accented with shiplap detailing and three pendant lights. The primary suite offers a relaxing retreat with its tray ceiling and crown molding, while the ensuite bath features dual sinks, a spacious walk-in shower with tile extending to the ceiling, and a generous walk-in closet enhanced with a built-in organization system for clothing, shoes and additional storage. The secondary bath includes a tub with tiled surround. Even the laundry room goes beyond the ordinary, offering an expansive L-shaped arrangement of upper and lower cabinetry, a utility sink, generous workspace, and pedestal-mounted laundry appliances. Florida living takes center stage on the large covered and screened lanai, highlighted by a CUSTOM OUTDOOR KITCHEN with granite countertops and backsplash, ledgestone detailing, stainless steel grill, refrigerator, sink and an impressive built-in vent hood. Beyond the lanai, mature landscaping creates an inviting and private outdoor setting. Additional improvements include exterior painting completed in 2024, hurricane protection for the exterior windows, and a security monitoring system currently in place. The garage offers an EXTRA 4-FOOT EXTENSION, finished garage flooring installed in 2024, and pull-down stairs providing convenient attic access. A Home-Tech Gold coverage is currently in place through July 30, 2027. Residents of Del Webb Lakewood Ranch enjoy resort-style amenities including community pools, fitness facilities, tennis and pickleball, an on-site restaurant, organized activities, clubs and an active social calendar, all surrounded by the outstanding shopping, dining, entertainment, medical facilities and recreation that make Lakewood Ranch one of Florida’s most desirable destinations.
Facts & Features
MLS ID#MFRA4708800
Price$599,900
StatusActive
Bedrooms2
Bathrooms2
Full Baths2
Half Baths0
Square Footage1,870 sqft
Acres0.2200
Year Built2016
TypeResidential
SubtypeSingle Family Residence
StyleFlorida
Community Information
Address17218 SEAFORD WAY
SubdivisionDel Webb Phase I-A
CityLakewood Ranch
CountyManatee
StateFL
Zip Code34202
Senior CommunityYes
Amenities
AmenitiesClubhouse, Pool, Tennis Court(s), Fitness Center, Recreation Facilities, Pickleball Court(s), Trail(s), Gated, Fence Restrictions, Spa/Hot Tub, Vehicle Restrictions, Lobby Key Required, Wheelchair Access, Handicap Modified
ParkingN/A
ViewNo
WaterfrontNo
PoolNo
Interior
Interior FeaturesCeiling Fans(s), Open Floorplan, Split Bedroom, Walk-In Closet(s), Solid Wood Cabinets, Kitchen/Family Room Combo, Stone Counters, Thermostat, Crown Molding, Window Treatments, Primary Bedroom Main Floor, In Wall Pest System, Tray Ceiling(s)
HeatingCentral, Natural Gas
CoolingCentral Air
FlooringLaminate, Tile
FireplaceN/A
StoriesN/A
AppliancesBuilt-In Oven, Dishwasher, Disposal, Dryer, Microwave, Refrigerator, Washer, Range Hood, Water Filtration System, Water Softener, Whole House R.O. System, Gas Water Heater, Gas Cooktop
Exterior
Exterior FeaturesRain Gutters, Sidewalk, Outdoor Grill, Hurricane Shutters, Outdoor Kitchen, Private Yard, Private Entrance
ConstructionBlock, Stucco
FoundationSlab
RoofTile
FencingN/A
Lot FeaturesIn County, Landscaped, Paved, Level, Sidewalk, Private
School Information
ElementaryRobert East Willis Elementary
MiddleNolan Middle
HighLakewood Ranch High
Additional Information
Date ListedOctober 12, 2026
Days on Market1
ZoningPD-R
Direction FacesWest
New ConstructionNo
Mortgage Calculator
$
%
Years
Percent per year
This calculator provides estimates for informational purposes only and is not a loan offer, pre-approval, or commitment to lend. Actual rates, payments, and loan terms vary by lender and are subject to credit approval, income/asset verification, and market conditions. Property tax and homeowners insurance shown are estimates and may differ. PMI applies when the down payment is under 20%. For an official Loan Estimate, contact a licensed mortgage lender. BETTER HOMES AND GARDENS REAL ESTATE ATCHLEY PROPE is a licensed real estate brokerage, not a mortgage lender. Equal Housing Opportunity.
1 day on market
Listed by: Mark Lawrence · 941-402-3471—BETTER HOMES AND GARDENS REAL ESTATE ATCHLEY PROPE · 941-556-9100
Updated from Real Estate Market Data

MLS/IDX data last updated: October 24, 2026 10:12 PM . All data is obtained from various sources and may not have been verified by the broker or MLS GRID. Supplied Open House Information is subject to change without notice. All information should be independently reviewed and verified for accuracy. Properties may or may not be listed by the office/agent presenting the information
Location

Get in Touch
You may also like