$
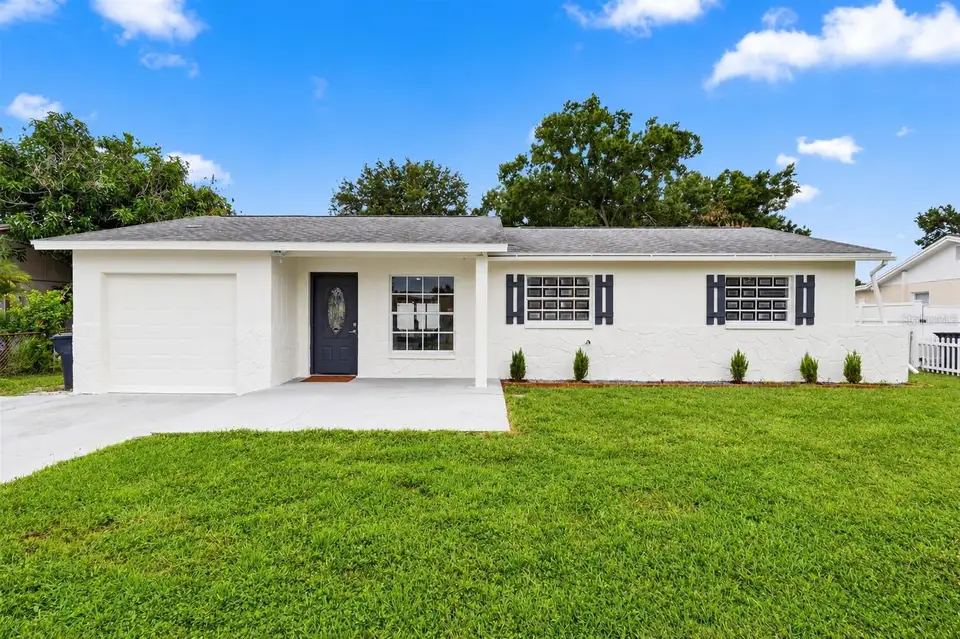


1719 JULIAN LANE DR
Tampa, Hillsborough, FL, 33619
Active$310,000
$248/sqft
3Beds
2Baths
1,248Sq Ft
1979Built
24Days on Market
About this home
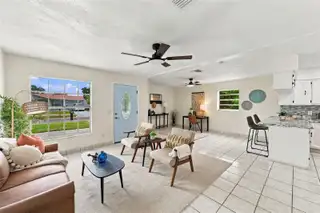
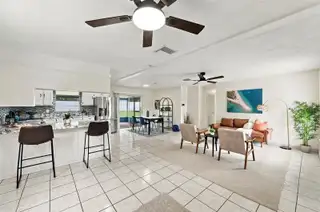
THIS HOME MAY QUALIFY FOR LEASE TO OWN. UPDATED BLOCK HOME IN TAMPA BAY + NO FLOOD ZONE! Fresh exterior paint, a 2022 roof, 2022 HVAC system with new ductwork, upgraded electrical panel, and fully paid-off solar panels - offering peace of mind and value for years to come!! Finding a home with this many major upgrades at this price is hard to come by! Inside, you'll find a fresh, clean, move-in-ready interior with an oversized open floor plan, spacious living areas, and tile flooring throughout. The home has been thoughtfully refreshed and offers plenty of room to make it your own. Step outside to the spacious 18' × 12' screened-in lanai, the perfect spot to enjoy your morning coffee, unwind in the evening, or take advantage of the Florida lifestyle year-round. Located in a convenient Tampa Bay location near shopping, dining, beaches, downtown Tampa, downtown St. Pete, and MacDill Air Force Base, you'll have easy access to everything the area has to offer. Whether you're looking for your first home, a place to grow into, or a property with future rental or investment potential, this home offers plenty of possibilities! Don't miss your chance to make this upgraded Tampa Bay home yours! Schedule your private showing today... before it's gone!
Facts & Features
MLS ID#MFRTB8553120
Price$310,000
StatusActive
Bedrooms3
Bathrooms2
Full Baths2
Half Baths0
Square Footage1,248 sqft
Acres0.1700
Year Built1979
TypeResidential
SubtypeSingle Family Residence
StyleN/A
Community Information
Address1719 JULIAN LANE DR
SubdivisionClair Mel City Sec A Unit
CityTampa
CountyHillsborough
StateFL
Zip Code33619
Senior CommunityNo
Amenities
AmenitiesN/A
ParkingN/A
ViewNo
WaterfrontNo
PoolNo
Interior
Interior FeaturesCeiling Fans(s), Open Floorplan, Eat-in Kitchen, Solid Wood Cabinets, Living Room/Dining Room Combo, Kitchen/Family Room Combo, Thermostat
HeatingCentral
CoolingCentral Air
FlooringLaminate, Tile, Luxury Vinyl
FireplaceN/A
Stories1
AppliancesRefrigerator, Range, Range Hood
Exterior
Exterior FeaturesSidewalk, Courtyard, Dog Run, Private Yard
ConstructionBlock
FoundationSlab
RoofShingle
FencingN/A
Lot FeaturesPaved, Cleared, Sidewalk, Private
School Information
ElementaryN/A
MiddleN/A
HighN/A
Additional Information
Date ListedSeptember 30, 2026
Days on Market24
ZoningRSC-9
Direction FacesNorth
New ConstructionNo
Mortgage Calculator
$
%
Years
Percent per year
This calculator provides estimates for informational purposes only and is not a loan offer, pre-approval, or commitment to lend. Actual rates, payments, and loan terms vary by lender and are subject to credit approval, income/asset verification, and market conditions. Property tax and homeowners insurance shown are estimates and may differ. PMI applies when the down payment is under 20%. For an official Loan Estimate, contact a licensed mortgage lender. RE/MAX COLLECTIVE is a licensed real estate brokerage, not a mortgage lender. Equal Housing Opportunity.
24 days on market
Listed by: Heather Stotts · 951-505-6515—RE/MAX COLLECTIVE · 813-438-7841
Updated from Real Estate Market Data

MLS/IDX data last updated: October 24, 2026 2:03 PM . All data is obtained from various sources and may not have been verified by the broker or MLS GRID. Supplied Open House Information is subject to change without notice. All information should be independently reviewed and verified for accuracy. Properties may or may not be listed by the office/agent presenting the information
Location

Get in Touch
You may also like


