$
1707 ASHER LN
Orlando, Orange, FL, 32803
Active$1,099,000
$484/sqft
3Beds
4Baths
2,273Sq Ft
2014Built
35Days on Market
About this home
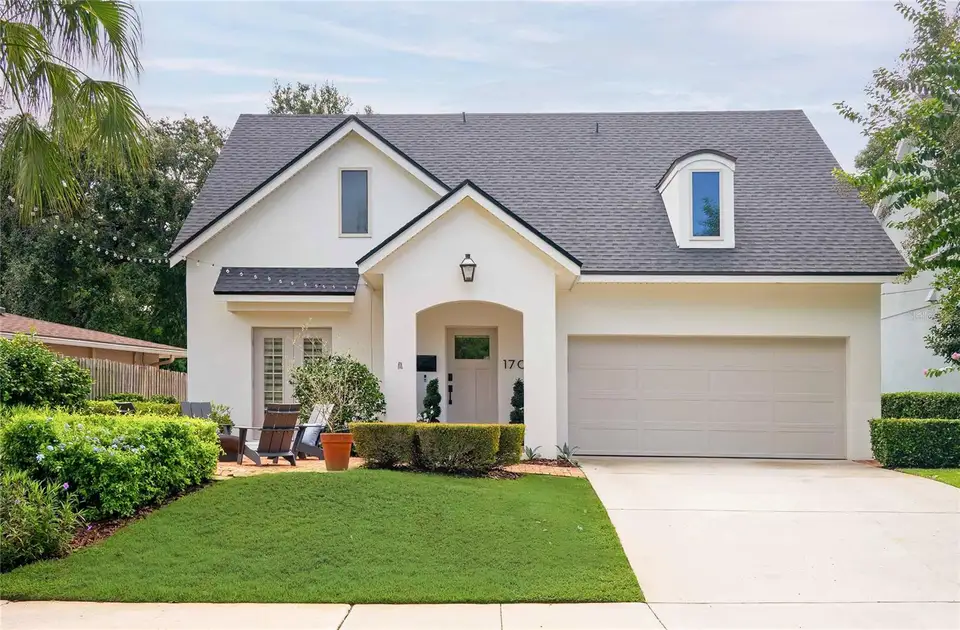
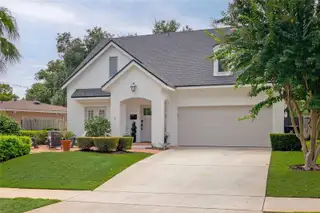
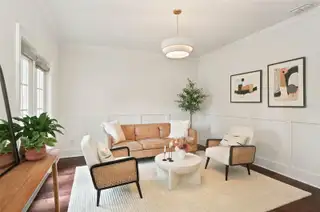
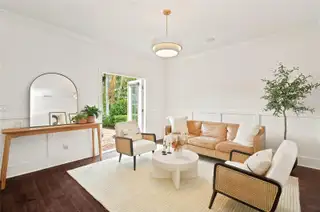
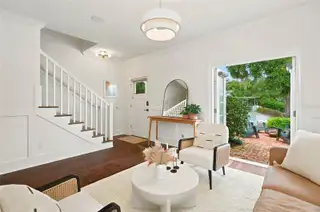
Stunning & Chic pool home in thriving neighborhood! Fresh curb appeal & timeless architectural lines give this home an immediate sense of style, with charming gables, a welcoming covered entry & lush landscaping framing an intimate front patio with views of Lake Formosa. Step inside to a home filled with character, thoughtful design & spaces that flow beautifully from one to the next. The spacious living room makes an immediate impression with rich wood floors, custom wainscoting & French doors opening to the front patio. From here, the home naturally unfolds into the kitchen, where custom cabinetry, marble counters, subway tile backsplash, curated pendant lighting & a Viking appliance package set the stage. The island extends into a custom-built dining table with seating for six, creating a wonderful place for everything from morning coffee to dinner with friends. Open to the kitchen, the expansive family room offers plenty of space to settle in around the gas fireplace, while a wall of windows draws your eye outside to the covered verandah, pool & backyard. This easy connection between indoors and out gives the main living spaces a relaxed, social feel and makes the pool part of the view throughout the day. Tucked privately at the back of the home, the owner’s suite is its own special space with two walk-in closets and an unexpected custom office nook with a door directly to the verandah—perfect for slipping outside with your morning coffee. The sophisticated newly transformed bath pairs a double vanity warm wood cabinetry with clean contemporary finishes and a statement mirror & artful lighting. Completing the serene retreat is the sculptural soaking tub & glass-enclosed shower with oversized stationary shower head & hand-held wand plus a built-in niche, A powder room, mudroom & laundry room round out the first floor. Upstairs, two additional generous-sized bedrooms, each with their own bath, and a bonus/media room that offers a comfortable place to watch a movie, lounge or simply spread out. And then there’s the outdoor lifestyle. Spend sunny afternoons around the sleek dark surface pool, enjoy lunch or cocktails beneath the covered verandah, or relax in the manicured backyard. As evening approaches, head to the brick front patio, gather around the firepit & watch the sunset over Lake Formosa—a wonderful way to end the day. The very coveted walkable location makes the lifestyle even better. Paddle from Lake Formosa into Lake Rowena & Lake Sue, hop on the Orlando Urban Trail for a bike ride or stroll across the footbridge into Orlando’s Arts District. Popular dining, neighborhood bars & local shops are all close by, with The Fresh Market on Mills convenient for groceries. Perfectly positioned between Ivanhoe Village & the Mills/Nebraska District and just minutes from Downtown Orlando & Winter Park, this is a home that puts some of Orlando’s best dining, recreation & culture right outside your door.
Facts & Features
MLS ID#MFRO6440943
Price$1,099,000
StatusActive
Bedrooms3
Bathrooms4
Full Baths3
Half Baths1
Square Footage2,273 sqft
Acres0.1500
Year Built2014
TypeResidential
SubtypeSingle Family Residence
StyleN/A
Community Information
Address1707 ASHER LN
SubdivisionWissahickon
CityOrlando
CountyOrange
StateFL
Zip Code32803
Senior CommunityNo
Amenities
AmenitiesN/A
ParkingN/A
ViewNo
WaterfrontNo
PoolYes
Interior
Interior FeaturesCeiling Fans(s), Open Floorplan, Split Bedroom, Walk-In Closet(s), Solid Wood Cabinets, Stone Counters, Thermostat, Crown Molding, Window Treatments, Built-in Features, Primary Bedroom Main Floor
HeatingCentral, Electric
CoolingCentral Air
FlooringHardwood
FireplaceLiving Room, Gas
Stories2
AppliancesDishwasher, Disposal, Dryer, Microwave, Refrigerator, Washer, Electric Water Heater, Range
Exterior
Exterior FeaturesPrivate Mailbox, Sidewalk, Sprinkler Metered, Private Yard
ConstructionBlock, Stucco
FoundationSlab
RoofShingle
FencingFenced, Wood
Lot FeaturesCity Limits, Landscaped, Paved, Sidewalk
School Information
ElementaryAudubon Park K8
MiddleAudubon Park K-8
HighN/A
Additional Information
Date ListedSeptember 15, 2026
Days on Market35
ZoningR-2A/T
Direction FacesWest
New ConstructionNo
Mortgage Calculator
$
%
Years
Percent per year
This calculator provides estimates for informational purposes only and is not a loan offer, pre-approval, or commitment to lend. Actual rates, payments, and loan terms vary by lender and are subject to credit approval, income/asset verification, and market conditions. Property tax and homeowners insurance shown are estimates and may differ. PMI applies when the down payment is under 20%. For an official Loan Estimate, contact a licensed mortgage lender. FANNIE HILLMAN & ASSOCIATES is a licensed real estate brokerage, not a mortgage lender. Equal Housing Opportunity.
35 days on market
Listed by: Lisa Shear · 407-721-9375—FANNIE HILLMAN & ASSOCIATES · 407-644-1234
Updated from Real Estate Market Data

MLS/IDX data last updated: October 24, 2026 2:03 PM . All data is obtained from various sources and may not have been verified by the broker or MLS GRID. Supplied Open House Information is subject to change without notice. All information should be independently reviewed and verified for accuracy. Properties may or may not be listed by the office/agent presenting the information
Location

Get in Touch
You may also like


