$



1704 NW 6TH PL
Cape Coral, Lee, FL, 33993
Active$399,000
$261/sqft
3Beds
2Baths
1,529Sq Ft
2026Built
84Days on Market
About this home
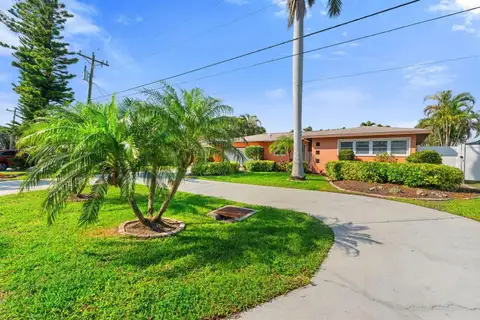
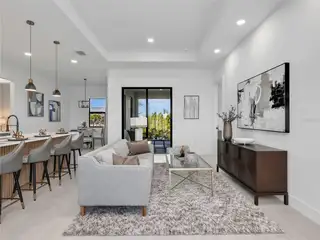
Pre-Construction. To be built. Imagine living in a stunning new home, ready for you by the end of the year! This beautifully designed 3-bedroom plus den residence offers everything you need for comfortable, modern living. With 2 full bathrooms and a spacious 2-car garage, it’s perfect for families or anyone who loves extra space. Nestled on a peaceful freshwater canal with breathtaking western exposure, enjoy glorious sunsets right from your backyard. The open-concept layout enhances the flow of natural light and air, making the home feel bright and inviting. Tile flooring runs throughout the entire house, combining style with easy maintenance. The heart of the home is the kitchen—a chef’s dream with a large quartz island that’s perfect for meal prep or casual dining. AN IN GROUND POOL IS OFFICIALLY INCLUDED WITH THIS HOME NOW. Impact-resistant doors and windows provide added security and peace of mind, while allowing you to take in serene canal views. Located in an X Flood Zone so flood insurance is not required. This vibrant community offers more than just a beautiful home. You’ll have quick access to shopping, dining, and an array of recreational activities, ensuring there’s always something fun to do nearby. Whether you’re unwinding at home or exploring the neighborhood, this location truly has it all. Make this exceptional home yours before the end of the year and start living the lifestyle you’ve always dreamed of—comfort, convenience, and beauty all in one place!
Facts & Features
MLS ID#MFRA4698960
Price$399,000
StatusActive
Bedrooms3
Bathrooms2
Full Baths2
Half Baths0
Square Footage1,529 sqft
Acres0.2300
Year Built2026
TypeResidential
SubtypeSingle Family Residence
StyleRanch
Community Information
Address1704 NW 6TH PL
SubdivisionCape Coral
CityCape Coral
CountyLee
StateFL
Zip Code33993
Senior CommunityNo
Amenities
AmenitiesN/A
ParkingN/A
ViewNo
WaterfrontYes
PoolYes
Interior
Interior FeaturesOpen Floorplan, Split Bedroom, Walk-In Closet(s), Kitchen/Family Room Combo, Tray Ceiling(s)
HeatingCentral
CoolingCentral Air
FlooringTile
FireplaceN/A
StoriesN/A
AppliancesDishwasher, Disposal, Dryer, Microwave, Refrigerator, Washer, Range Hood
Exterior
Exterior FeaturesOther
ConstructionStucco
FoundationSlab
RoofShingle
FencingN/A
Lot FeaturesN/A
School Information
ElementaryN/A
MiddleN/A
HighN/A
Additional Information
Date ListedJuly 8, 2026
Days on Market84
ZoningR1-W
Direction FacesEast
New ConstructionYes
Mortgage Calculator
$
%
Years
Percent per year
This calculator provides estimates for informational purposes only and is not a loan offer, pre-approval, or commitment to lend. Actual rates, payments, and loan terms vary by lender and are subject to credit approval, income/asset verification, and market conditions. Property tax and homeowners insurance shown are estimates and may differ. PMI applies when the down payment is under 20%. For an official Loan Estimate, contact a licensed mortgage lender. PREMIERE PLUS REALTY COMPANY is a licensed real estate brokerage, not a mortgage lender. Equal Housing Opportunity.
84 days on market
Listed by: Kevin O'Reilly · 239-849-2882—PREMIERE PLUS REALTY COMPANY · 239-732-7837
Updated from Real Estate Market Data

MLS/IDX data last updated: October 24, 2026 10:12 PM . All data is obtained from various sources and may not have been verified by the broker or MLS GRID. Supplied Open House Information is subject to change without notice. All information should be independently reviewed and verified for accuracy. Properties may or may not be listed by the office/agent presenting the information
Location

Get in Touch
You may also like