$
16117 61ST LN E
Parrish, Manatee, FL, 34219
Active$364,900
$212/sqft
3Beds
2Baths
1,718Sq Ft
2022Built
1Days on Market
About this home
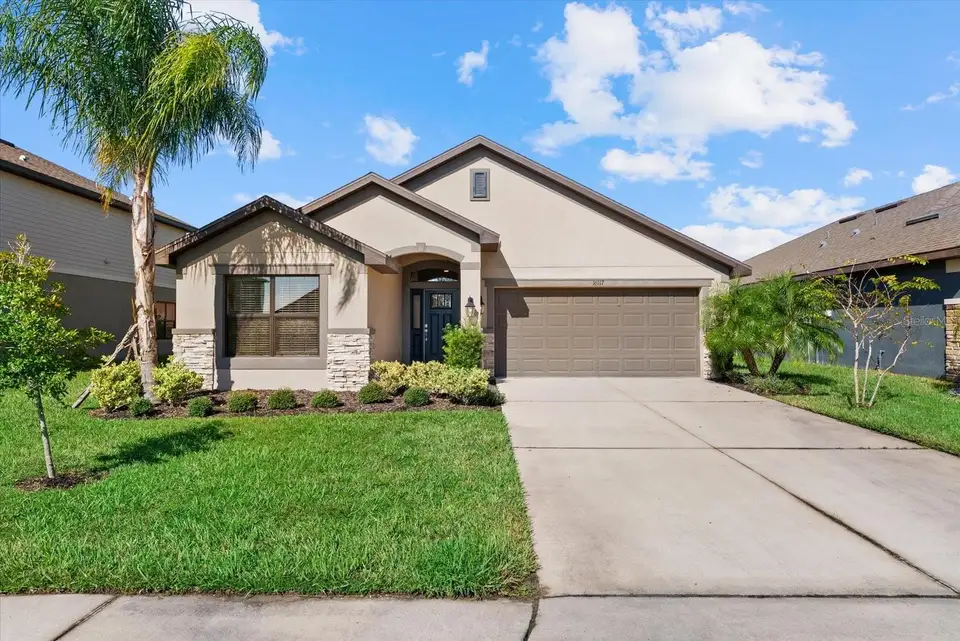
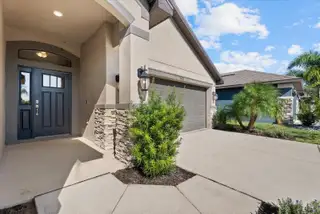
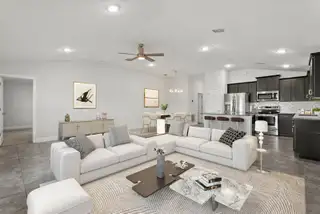
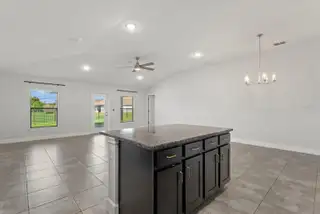
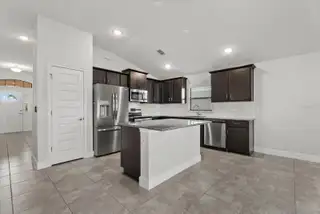
Virtually Staged. Built in 2022, this 3-bedroom, 2-bath home with a 2-car garage offers over 1,700 square feet of living space and lake views in Aviary at Rutland Ranch. The open floor plan features a spacious great room, kitchen overlooking the main living and dining areas, a large kitchen island, 36-inch upper wood cabinets, 5-inch baseboards, 2-inch faux wood blinds, Wi-Fi-enabled ceiling fans throughout, and a split-bedroom layout for added privacy. The fully fenced backyard includes a covered patio with lake views, epoxy-coated flooring, and space for grilling and outdoor seating. Additional features include a Carrier 15 SEER air conditioner, built-in pest control system, Wi-Fi-compatible irrigation system, hurricane shutters, interior laundry room with washer and dryer included, and pull-down attic stairs. The garage features epoxy-coated flooring, an insulated garage door, and an insulated ceiling. Aviary at Rutland Ranch offers a resort-style community pool, pickleball and basketball courts, playground, walking trails, scenic lakes, and natural wetlands, all with a low HOA fee. Conveniently located near shopping, dining, schools, and major roadways with access to St. Petersburg, Tampa, and Sarasota. Move in ready!
Facts & Features
MLS ID#MFRA4707825
Price$364,900
StatusActive
Bedrooms3
Bathrooms2
Full Baths2
Half Baths0
Square Footage1,718 sqft
Acres0.1600
Year Built2022
TypeResidential
SubtypeSingle Family Residence
StyleTraditional, Florida
Community Information
Address16117 61ST LN E
SubdivisionAviary At Rutland Ranch Ph 1A & 1B
CityParrish
CountyManatee
StateFL
Zip Code34219
Senior CommunityNo
Amenities
AmenitiesN/A
ParkingN/A
ViewNo
WaterfrontNo
PoolNo
Interior
Interior FeaturesCeiling Fans(s), Open Floorplan, Split Bedroom, Walk-In Closet(s), Eat-in Kitchen, Living Room/Dining Room Combo, Kitchen/Family Room Combo, Stone Counters, Thermostat, Primary Bedroom Main Floor, Coffered Ceiling(s), Tray Ceiling(s)
HeatingCentral, Electric
CoolingCentral Air
FlooringCarpet, Ceramic Tile
FireplaceN/A
StoriesN/A
AppliancesDishwasher, Disposal, Dryer, Microwave, Refrigerator, Washer, Electric Water Heater, Range
Exterior
Exterior FeaturesLighting, Sidewalk, Hurricane Shutters
ConstructionBlock
FoundationSlab
RoofShingle
FencingFenced
Lot FeaturesIn County
School Information
ElementaryAnnie Lucy Williams Elementary
MiddleBuffalo Creek Middle
HighParrish Community High
Additional Information
Date ListedOctober 16, 2026
Days on Market1
ZoningPD-R
Direction FacesNorth
New ConstructionNo
Mortgage Calculator
$
%
Years
Percent per year
This calculator provides estimates for informational purposes only and is not a loan offer, pre-approval, or commitment to lend. Actual rates, payments, and loan terms vary by lender and are subject to credit approval, income/asset verification, and market conditions. Property tax and homeowners insurance shown are estimates and may differ. PMI applies when the down payment is under 20%. For an official Loan Estimate, contact a licensed mortgage lender. MARCUS & COMPANY REALTY is a licensed real estate brokerage, not a mortgage lender. Equal Housing Opportunity.
1 day on market
Listed by: Kerre Allman · 941-909-3095—MARCUS & COMPANY REALTY · 941-932-8550
Updated from Real Estate Market Data

MLS/IDX data last updated: October 25, 2026 6:02 AM . All data is obtained from various sources and may not have been verified by the broker or MLS GRID. Supplied Open House Information is subject to change without notice. All information should be independently reviewed and verified for accuracy. Properties may or may not be listed by the office/agent presenting the information
Location

Get in Touch
You may also like