$


161 NINE IRON DR
Davenport, Osceola, FL, 33896
Active$334,990
$180/sqft
3Beds
3Baths
1,864Sq Ft
2024Built
1Days on Market
About this home
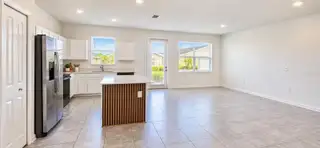
Welcome to 161 Nine Iron Dr, Davenport, FL 33896, a move-in-ready 3-bedroom, 2.5-bath townhome offering modern finishes, comfortable living space, and an excellent opportunity for first-time homebuyers and investors alike. Step inside to a bright open-concept floor plan featuring a contemporary kitchen with modern light color cabinets, stone countertops, stainless steel appliances, and a large peninsula overlooking the living and dining areas. Upstairs, you'll find three well-appointed bedrooms, including a spacious primary suite with a walk-in closet and private bathroom, along with a conveniently located laundry area with washer and dryer. One of the standout features is the 2-car garage plus a 2-car driveway, providing valuable parking and storage space. The community also features a swimming pool, and internet service is included with the HOA payment, adding convenience and value for the new owner. Located near ChampionsGate, I-4 and US-27, the property provides convenient access to shopping, restaurants, entertainment, employment centers, and Central Florida's world-famous attractions. The surrounding area continues to experience growth and expanding roadway connectivity. Whether you're ready to purchase your first home or searching for an investment property in the growing Davenport / ChampionsGate area, this townhome offers an attractive combination of location, space, modern design, and value. Schedule your private showing today!
Facts & Features
MLS ID#MFRS5157896
Price$334,990
StatusActive
Bedrooms3
Bathrooms3
Full Baths2
Half Baths1
Square Footage1,864 sqft
Acres0.0600
Year Built2024
TypeResidential
SubtypeTownhouse
StyleN/A
Community Information
Address161 NINE IRON DR
SubdivisionTract X
CityDavenport
CountyOsceola
StateFL
Zip Code33896
Senior CommunityNo
Amenities
AmenitiesN/A
ParkingN/A
ViewNo
WaterfrontNo
PoolNo
Interior
Interior FeaturesCathedral Ceiling(s), Living Room/Dining Room Combo
HeatingCentral
CoolingCentral Air
FlooringCarpet, Ceramic Tile
FireplaceN/A
Stories2
AppliancesDishwasher, Disposal, Dryer, Microwave, Refrigerator, Washer, Range
Exterior
Exterior FeaturesSidewalk, None
ConstructionBlock, Stucco
FoundationSlab
RoofShingle
FencingN/A
Lot FeaturesN/A
School Information
ElementaryWestside K-8
MiddleWest Side
HighCelebration High
Additional Information
Date ListedSeptember 18, 2026
Days on Market1
ZoningCT
Direction FacesWest
New ConstructionNo
Mortgage Calculator
$
%
Years
Percent per year
This calculator provides estimates for informational purposes only and is not a loan offer, pre-approval, or commitment to lend. Actual rates, payments, and loan terms vary by lender and are subject to credit approval, income/asset verification, and market conditions. Property tax and homeowners insurance shown are estimates and may differ. PMI applies when the down payment is under 20%. For an official Loan Estimate, contact a licensed mortgage lender. MY REALTY GROUP, LLC. is a licensed real estate brokerage, not a mortgage lender. Equal Housing Opportunity.
1 day on market
Listed by: Luis Pinto · 407-697-5905—MY REALTY GROUP, LLC. · 786-847-7421
Updated from Real Estate Market Data

MLS/IDX data last updated: October 24, 2026 2:03 PM . All data is obtained from various sources and may not have been verified by the broker or MLS GRID. Supplied Open House Information is subject to change without notice. All information should be independently reviewed and verified for accuracy. Properties may or may not be listed by the office/agent presenting the information
Location

Get in Touch
You may also like


