$
15994 SW 55TH AVENUE RD
Ocala, Marion, FL, 34473
Active$284,900
$172/sqft
3Beds
2Baths
1,657Sq Ft
2021Built
39Days on Market
About this home
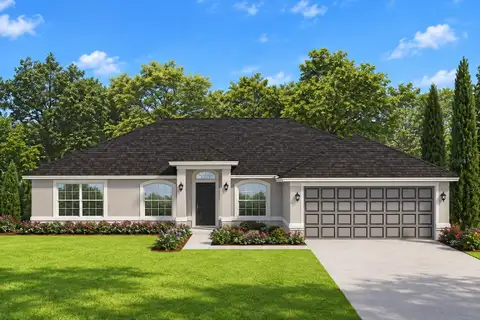
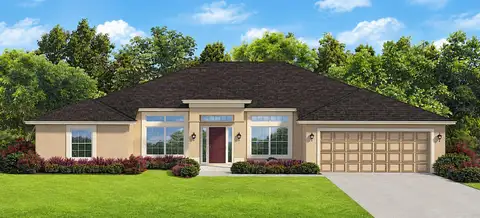
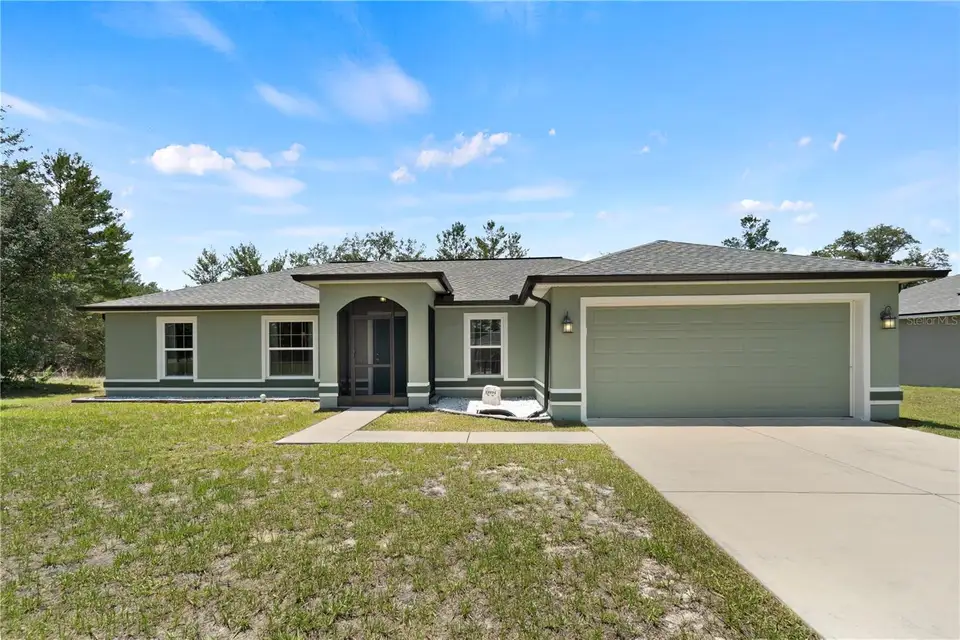
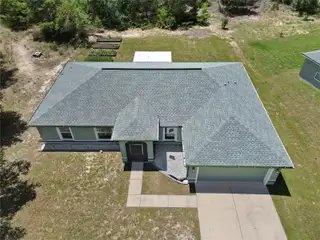
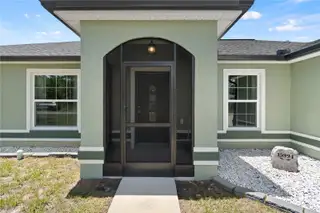
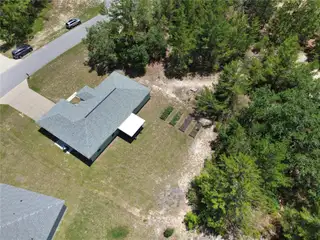
A Monthly Payment That Beats New Construction — With a Seller-Paid 2-1 Buydown! Why wait months for new construction when you can own this stunning Wisteria floor plan today — for less per month? The seller is offering a 2-1 mortgage rate buydown: eligible buyers may qualify for a rate 2% lower in year one and 1% lower in year two, delivering real monthly savings from day one. Don't just compare sticker prices — compare the payment. Call for the exact numbers. Beautifully maintained and surrounded by other lovely homes, this 3-bedroom, 2-bath gem in Marion Oaks sits just minutes from I-75, hospitals, dining, and shopping. Lived in only briefly, it delivers all the appeal of new construction without the wait, the noise, or the delays — plus a seller-paid financing incentive that changes the monthly-payment math in your favor. Exceptional curb appeal and thoughtful upgrades throughout deliver both comfort and style. A welcoming screened front porch invites you in, setting the tone for the warmth inside. Step through the leaded glass front door into a bright foyer flowing into a spacious great room — perfect for entertaining or relaxing. The open-concept kitchen and dining area boasts ample counter space and seamless flow, making meal prep and hosting a breeze. Enjoy the convenience of an indoor laundry room plus a versatile bonus room ideal for a home office, craft room, or flex space. Tucked away for privacy, the owner's suite feels like a true retreat with an elegant custom light fixture, cedar-lined walk-in closet, and luxurious EnSite bath featuring custom tile work, a walk-in shower, water closet, vanity, and generous linen closet. Two additional bedrooms and a stylish second full bath sit on the opposite side of the home — a functional, desirable split floor plan. Step outside through the sliding glass doors to your screened back patio, the perfect spot for peaceful afternoons. Builder-Standard Features Include: 50-Year GAF Shingles, Solid Stucco Siding, Fully Sodded Lawn with Irrigation, Landscape Package with Stone Address, Custom Granite and Hardwood Cabinets in Kitchen and Baths with Soft-Close Drawers, Custom Tile Backsplash in Kitchen, 10-Year Vinyl Flooring Throughout, 6-Panel Interior Doors with Upgraded Locks, 5.25" Baseboards Throughout, Custom Wall Molding, Designer Fans & Lighting, Spacious Bedrooms and Closet Space. A rare opportunity to own a thoughtfully designed home in growing Marion Oaks — with a payment advantage that makes this the smart buy. Schedule your showing today and come experience the Wisteria for yourself!
Facts & Features
MLS ID#MFROM731771
Price$284,900
StatusActive
Bedrooms3
Bathrooms2
Full Baths2
Half Baths0
Square Footage1,657 sqft
Acres0.2300
Year Built2021
TypeResidential
SubtypeSingle Family Residence
StyleN/A
Community Information
Address15994 SW 55TH AVENUE RD
SubdivisionMarion Oaks Un 05
CityOcala
CountyMarion
StateFL
Zip Code34473
Senior CommunityNo
Amenities
AmenitiesN/A
ParkingN/A
ViewNo
WaterfrontNo
PoolNo
Interior
Interior FeaturesOpen Floorplan, Split Bedroom, Walk-In Closet(s), Stone Counters, Thermostat, Window Treatments, Primary Bedroom Main Floor
HeatingCentral
CoolingCentral Air
FlooringLuxury Vinyl
FireplaceN/A
StoriesN/A
AppliancesDishwasher, Dryer, Microwave, Refrigerator, Washer, Range
Exterior
Exterior FeaturesGarden
ConstructionBlock, Stucco
FoundationSlab
RoofShingle
FencingN/A
Lot FeaturesN/A
School Information
ElementarySunrise Elementary School-M
MiddleHorizon Academy/Mar Oaks
HighSouth Marion High School
Additional Information
Date ListedSeptember 4, 2026
Days on Market39
ZoningR1
Direction FacesSoutheast
New ConstructionNo
Mortgage Calculator
$
%
Years
Percent per year
This calculator provides estimates for informational purposes only and is not a loan offer, pre-approval, or commitment to lend. Actual rates, payments, and loan terms vary by lender and are subject to credit approval, income/asset verification, and market conditions. Property tax and homeowners insurance shown are estimates and may differ. PMI applies when the down payment is under 20%. For an official Loan Estimate, contact a licensed mortgage lender. AXEN REALTY LLC is a licensed real estate brokerage, not a mortgage lender. Equal Housing Opportunity.
39 days on market
Listed by: Jennifer Hay · 352-207-3600—AXEN REALTY LLC · 623-624-9685
Updated from Real Estate Market Data

MLS/IDX data last updated: October 25, 2026 10:10 PM . All data is obtained from various sources and may not have been verified by the broker or MLS GRID. Supplied Open House Information is subject to change without notice. All information should be independently reviewed and verified for accuracy. Properties may or may not be listed by the office/agent presenting the information
Location

Get in Touch
You may also like