$
15929 MERCOTT CT
Clermont, Lake, FL, 34714
Active$419,900
$252/sqft
3Beds
2Baths
1,666Sq Ft
1999Built
8Days on Market
About this home
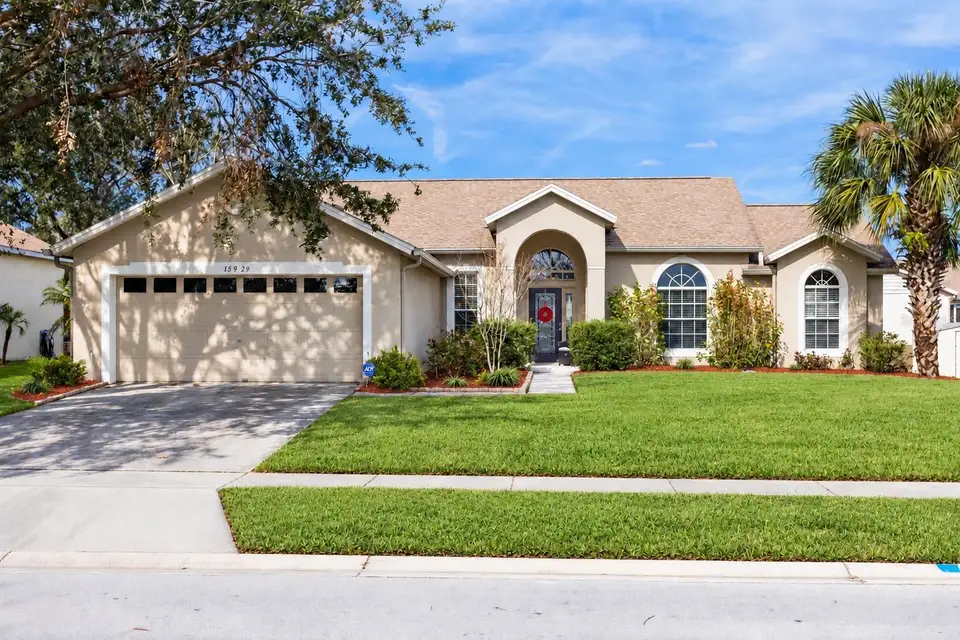
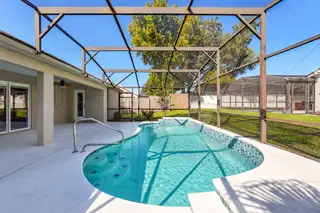
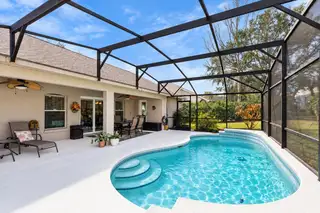
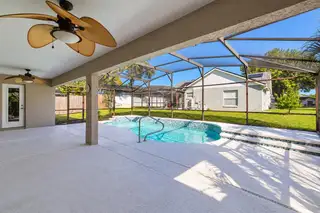
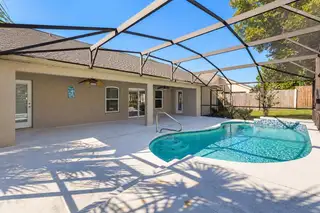
Beautifully updated 3-bedroom, 2-bath pool home offering a spacious open floor plan, a dedicated bonus room and exceptional indoor-outdoor living! The remodeled kitchen features solid-surface countertops, stylish backsplash, modern soft-close cabinetry and porcelain tile, opening seamlessly to the main living areas and making the home ideal for everyday living and entertaining. A separate BONUS ROOM provides valuable additional living space and is ideal as a home office, study, den, playroom or multipurpose room—without sacrificing one of the home's three bedrooms. Step outside to the expansive screened lanai and enjoy the heated pool, RESURFACED IN 2025, creating a wonderful setting for year-round swimming, relaxing and entertaining. Double-pane sliding doors with built-in blinds provide convenient access to the lanai while offering added privacy and light control. Both bathrooms have been beautifully updated with granite countertops, modern finishes and porcelain tile. Knockdown-texture ceilings and thoughtful improvements throughout add to the home's move-in-ready appeal. Major recent improvement includes a NEW ROOF INSTALLED IN 2025! The home also offers a large 2-car garage and irrigation system. Conveniently located near shopping, dining, schools and Central Florida's world-famous attractions. Enjoy an updated home, dedicated bonus room, private screened pool and fantastic Florida lifestyle—all ready for its next owner!
Facts & Features
MLS ID#MFRO6444459
Price$419,900
StatusActive
Bedrooms3
Bathrooms2
Full Baths2
Half Baths0
Square Footage1,666 sqft
Acres0.2000
Year Built1999
TypeResidential
SubtypeSingle Family Residence
StyleN/A
Community Information
Address15929 MERCOTT CT
SubdivisionGreater Groves Ph 07
CityClermont
CountyLake
StateFL
Zip Code34714
Senior CommunityNo
Amenities
AmenitiesN/A
ParkingN/A
ViewNo
WaterfrontNo
PoolYes
Interior
Interior FeaturesCeiling Fans(s), High Ceilings, Open Floorplan, Split Bedroom, Vaulted Ceiling(s), Walk-In Closet(s), Eat-in Kitchen, Solid Wood Cabinets, Cathedral Ceiling(s), Living Room/Dining Room Combo, Stone Counters
HeatingCentral, Electric
CoolingCentral Air
FlooringTile, Carpet
FireplaceN/A
Stories1
AppliancesDishwasher, Disposal, Dryer, Microwave, Refrigerator, Washer, Electric Water Heater, Convection Oven
Exterior
Exterior FeaturesN/A
ConstructionBlock
FoundationSlab
RoofShingle
FencingN/A
Lot FeaturesN/A
School Information
ElementaryN/A
MiddleN/A
HighN/A
Additional Information
Date ListedOctober 15, 2026
Days on Market8
ZoningPUD
Direction FacesSouth
New ConstructionNo
Mortgage Calculator
$
%
Years
Percent per year
This calculator provides estimates for informational purposes only and is not a loan offer, pre-approval, or commitment to lend. Actual rates, payments, and loan terms vary by lender and are subject to credit approval, income/asset verification, and market conditions. Property tax and homeowners insurance shown are estimates and may differ. PMI applies when the down payment is under 20%. For an official Loan Estimate, contact a licensed mortgage lender. COLDWELL BANKER REALTY is a licensed real estate brokerage, not a mortgage lender. Equal Housing Opportunity.
8 days on market
Listed by: Ozzie Quiroz · 407-687-9136—COLDWELL BANKER REALTY · 407-647-1211
Updated from Real Estate Market Data

MLS/IDX data last updated: October 24, 2026 2:03 PM . All data is obtained from various sources and may not have been verified by the broker or MLS GRID. Supplied Open House Information is subject to change without notice. All information should be independently reviewed and verified for accuracy. Properties may or may not be listed by the office/agent presenting the information
Location

Get in Touch
You may also like