$
15305 NW HWY 320
Micanopy, Alachua, FL, 32667
Active$9,250,000
$1158/sqft
5Beds
6Baths
7,985Sq Ft
2008Built
46Days on Market
About this home
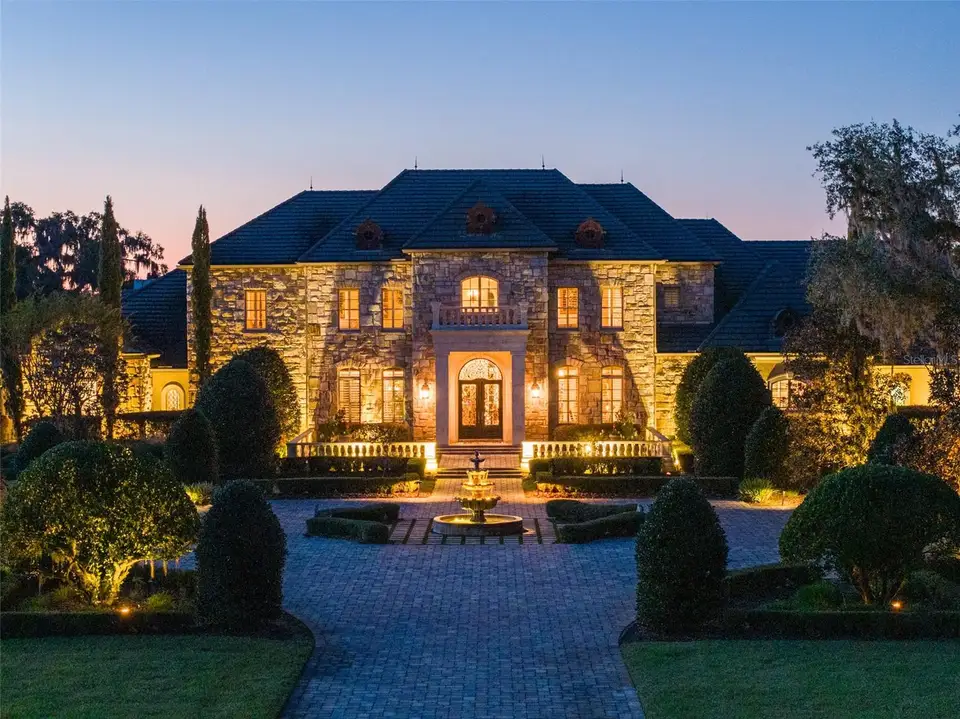
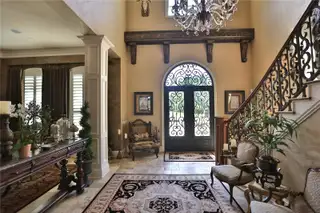
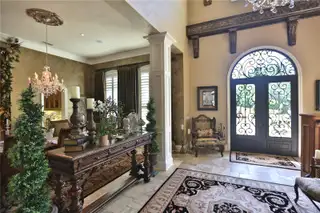
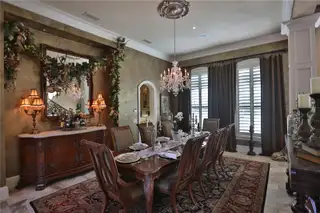
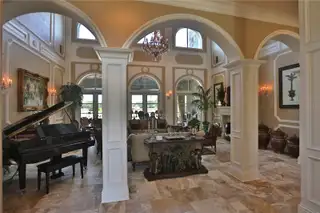
10 +/- Acre Incredible French Country Estate offers peace, privacy, and the enjoyment of having your own private estate. Magnificent, professionally designed, and sculpted 7,918 +/- SF 5-bedroom, 5.5 bath stone residence combines the best of elegance, style, and craftsmanship and offers gorgeous, expansive views of the surrounding Granddaddy Oaks and grounds. The foyer opens to a grand staircase, formal dining, and a large living room with a carved stone fireplace. Beautiful chef’s kitchen with hidden pantry, butler’s pantry, expansive center island, the bar seats five, and a separate family room with fireplace and family dining area. The open floor plan makes the home perfect for entertaining friends and family. French doors open onto expansive verandas with a summer kitchen, outdoor dining, and gathering areas around a double-sided fireplace overlooking an exquisite pool. Spacious owner’s suite offers a seating area, dual closets, and access to the pool. The incredible features that make this French home elegant and warm include Travertine floors, soaring architectural ceilings, impressive beam works, five fireplaces, and intricate moldings. Private office, exercise room, wine room, game room with beautiful beverage bar and seating area for watching games, planning your next duck, deer, or turkey hunt. This resort-like property is unsurpassed. 4- Car garage. Located just minutes from Williston airport. Additional adjoining acreage is also available.
Facts & Features
MLS ID#MFROM715356
Price$9,250,000
StatusActive
Bedrooms5
Bathrooms6
Full Baths5
Half Baths1
Square Footage7,985 sqft
Acres10.0000
Year Built2008
TypeResidential
SubtypeSingle Family Residence
StyleCustom
Community Information
Address15305 NW HWY 320
SubdivisionN/A
CityMicanopy
CountyAlachua
StateFL
Zip Code32667
Senior CommunityNo
Amenities
AmenitiesN/A
ParkingN/A
ViewNo
WaterfrontNo
PoolYes
Interior
Interior FeaturesCeiling Fans(s), High Ceilings, Open Floorplan, Split Bedroom, Walk-In Closet(s), Eat-in Kitchen, Solid Wood Cabinets, Cathedral Ceiling(s), Stone Counters, Crown Molding, Window Treatments, Solid Surface Counters, Built-in Features, Primary Bedroom Main Floor, Coffered Ceiling(s)
HeatingHeat Pump
CoolingCentral Air, Zoned
FlooringCarpet, Wood, Marble, Travertine
FireplaceFamily Room
Stories2
AppliancesBuilt-In Oven, Cooktop, Dishwasher, Dryer, Microwave, Refrigerator, Washer, Convection Oven, Range Hood
Exterior
Exterior FeaturesLighting, Sidewalk, French Doors, Outdoor Kitchen
ConstructionStucco, Stone
FoundationSlab
RoofSlate
FencingN/A
Lot FeaturesIn County, Landscaped, Pasture
School Information
ElementaryN/A
MiddleN/A
HighN/A
Additional Information
Date ListedDecember 23, 2025
Days on Market46
ZoningA
Direction FacesSouthwest
New ConstructionNo
Mortgage Calculator
$
%
Years
Percent per year
This calculator provides estimates for informational purposes only and is not a loan offer, pre-approval, or commitment to lend. Actual rates, payments, and loan terms vary by lender and are subject to credit approval, income/asset verification, and market conditions. Property tax and homeowners insurance shown are estimates and may differ. PMI applies when the down payment is under 20%. For an official Loan Estimate, contact a licensed mortgage lender. JOAN PLETCHER is a licensed real estate brokerage, not a mortgage lender. Equal Housing Opportunity.
46 days on market
Listed by: Joan Pletcher · 352-804-8989—JOAN PLETCHER · 352-804-8989
Updated from Real Estate Market Data

MLS/IDX data last updated: October 24, 2026 2:03 PM . All data is obtained from various sources and may not have been verified by the broker or MLS GRID. Supplied Open House Information is subject to change without notice. All information should be independently reviewed and verified for accuracy. Properties may or may not be listed by the office/agent presenting the information
Location

Get in Touch
You may also like