$



1527 BUOY LN
Osprey, Sarasota, FL, 34229
Active$1,100,000
$389/sqft
3Beds
3Baths
2,830Sq Ft
1989Built
176Days on Market
About this home
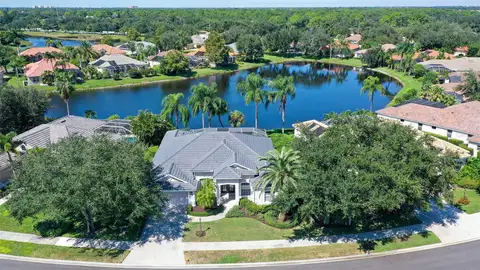
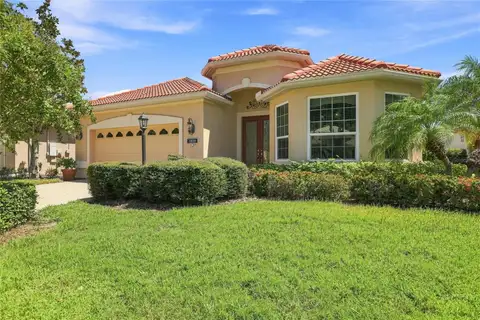
Beautifully and thoroughly recently updated beach style home in Southbay Yacht and Racquet club featuring 10 foot ceilings. 2026 AC unit, 2024 tile roof, 2023 driveway, cabinets, lighting, appliances, tile and carpet are just the beginning. 2023 pool and spa led lighting, Pentair controller, saltwater conversion, and owned 250 gallon propane. Dry bar with ice maker, wine fridge, and beverage fridge. Large covered outdoor living space overlooking the large lanai with tv, private tanning area, and room to entertain. A split bedroom design, game room with space for billiards table, and separate dining area, and great room surround the private courtyard layout designed to entertain. Ample storage throughout including an air conditioned, secure 12x7 storeroom. Southbay Yacht and Racquet Club offers a clubhouse, tennis, pickleball, basketball, shuffleboard, playground, and low fee, exclusive dockage for residents in the deep water marina. Frequent community activities provide opportunities for an active social atmosphere from cruises to sports.
Facts & Features
MLS ID#MFRA4688266
Price$1,100,000
StatusActive
Bedrooms3
Bathrooms3
Full Baths2
Half Baths1
Square Footage2,830 sqft
Acres0.2700
Year Built1989
TypeResidential
SubtypeSingle Family Residence
StyleN/A
Community Information
Address1527 BUOY LN
SubdivisionSouthbay Yacht & Racquet Club
CityOsprey
CountySarasota
StateFL
Zip Code34229
Senior CommunityNo
Amenities
AmenitiesCable TV, Clubhouse, Pool, Shuffleboard Court, Tennis Court(s), Fitness Center, Recreation Facilities, Pickleball Court(s), Fence Restrictions, Park, Playground, Optional Additional Fees, Elevators
ParkingN/A
ViewNo
WaterfrontNo
PoolYes
Interior
Interior FeaturesCeiling Fans(s), High Ceilings, Open Floorplan, Split Bedroom, Walk-In Closet(s), Eat-in Kitchen, Solid Wood Cabinets, Cathedral Ceiling(s), Kitchen/Family Room Combo, Stone Counters, Thermostat, Window Treatments, Solid Surface Counters, Primary Bedroom Main Floor, Dry Bar
HeatingCentral, Electric, Zoned
CoolingCentral Air, Zoned
FlooringTile, Carpet
FireplaceLiving Room, Electric
Stories1
AppliancesDishwasher, Disposal, Dryer, Ice Maker, Microwave, Refrigerator, Washer, Electric Water Heater, Range, Range Hood, Exhaust Fan, Bar Fridge, Wine Refrigerator
Exterior
Exterior FeaturesRain Gutters, Storage, Lighting, Private Mailbox, Outdoor Shower, Courtyard, Shade Shutter(s)
ConstructionBlock, Stucco
FoundationSlab
RoofTile
FencingN/A
Lot FeaturesN/A
School Information
ElementaryLaurel Nokomis Elementary
MiddleVenice Area Middle
HighVenice Senior High
Additional Information
Date ListedApril 7, 2026
Days on Market176
ZoningRSF2
Direction FacesWest
New ConstructionNo
Mortgage Calculator
$
%
Years
Percent per year
This calculator provides estimates for informational purposes only and is not a loan offer, pre-approval, or commitment to lend. Actual rates, payments, and loan terms vary by lender and are subject to credit approval, income/asset verification, and market conditions. Property tax and homeowners insurance shown are estimates and may differ. PMI applies when the down payment is under 20%. For an official Loan Estimate, contact a licensed mortgage lender. BRIGHT REALTY is a licensed real estate brokerage, not a mortgage lender. Equal Housing Opportunity.
176 days on market
Listed by: Matthew Lewis · 651-746-4100—BRIGHT REALTY · 941-552-6036
Updated from Real Estate Market Data

MLS/IDX data last updated: October 24, 2026 2:03 PM . All data is obtained from various sources and may not have been verified by the broker or MLS GRID. Supplied Open House Information is subject to change without notice. All information should be independently reviewed and verified for accuracy. Properties may or may not be listed by the office/agent presenting the information
Location

Get in Touch
You may also like