$
1524 THE OAKS BLVD
Kissimmee, Osceola, FL, 34746
Active$534,900
$189/sqft
4Beds
3Baths
2,829Sq Ft
1997Built
200Days on Market
About this home
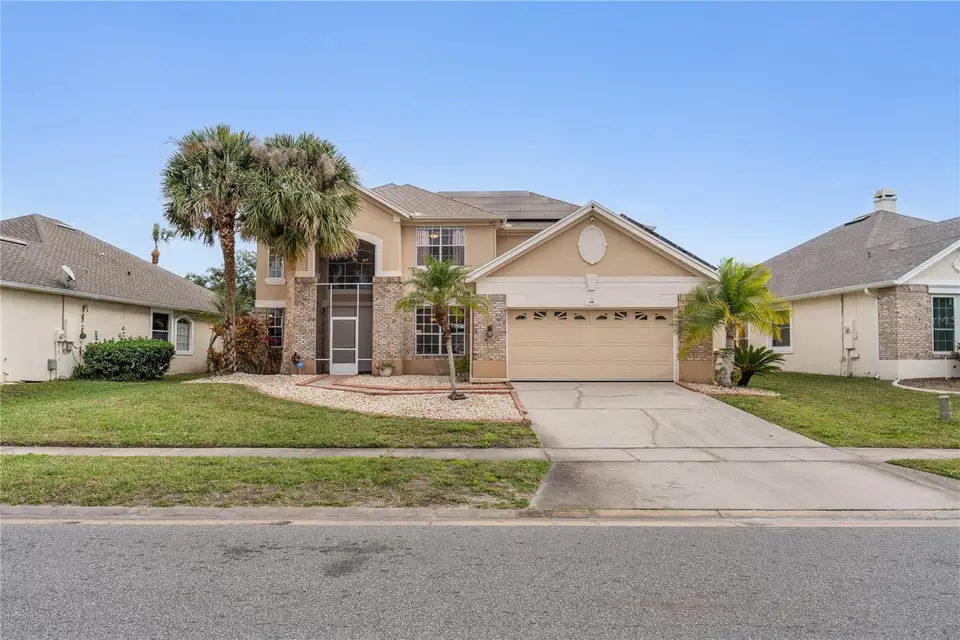
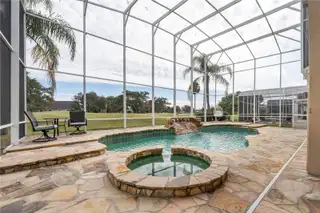
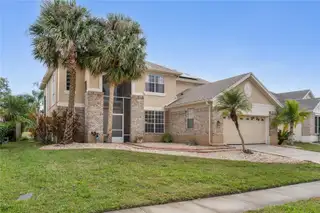
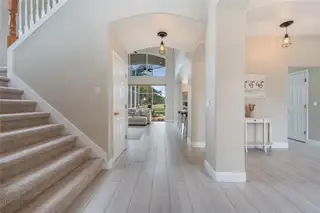
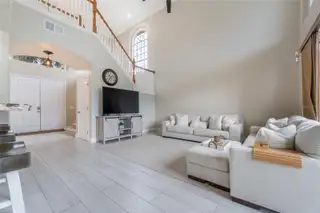
Positioned along the 13th hole of The Oaks National Golf Course in Kissimmee, this golf-front residence offers elegant interiors, updated systems and a layout designed for comfort and entertaining. The four-bedroom, two-and-one-half-bath home features a flexible floor plan with high ceilings and abundant natural light throughout. The first-floor primary suite overlooks the course and private pool, with a spacious bath offering dual vanities, soaking tub, separate shower and walk-in closets. The kitchen includes granite countertops, wood cabinetry, decorative backsplash, accent lighting, reverse osmosis system and newly installed appliances. A wine storage feature adds to the home’s entertaining appeal. Upstairs, three generously sized bedrooms are joined by a double loft-style flex space, ideal for use as a media lounge, home office or playroom. Outdoor living is enhanced by a custom pool and spa with slate waterfall, surrounded by slate decking, mature landscaping and a double-height screened enclosure. A professionally designed irrigation system supports the landscaped grounds. Smart-home features include Alexa-enabled lighting and a Ring doorbell. Recent upgrades include a new roof and HVAC system in 2020, along with a fully paid-off solar system offering long-term energy savings. Community amenities include tennis courts, parks and playgrounds, with convenient access to local shopping, dining and attractions.
Facts & Features
MLS ID#MFRO6371236
Price$534,900
StatusActive
Bedrooms4
Bathrooms3
Full Baths2
Half Baths1
Square Footage2,829 sqft
Acres0.1800
Year Built1997
TypeResidential
SubtypeSingle Family Residence
StyleTraditional, Florida, Colonial, Custom
Community Information
Address1524 THE OAKS BLVD
SubdivisionThe Oaks
CityKissimmee
CountyOsceola
StateFL
Zip Code34746
Senior CommunityNo
Amenities
AmenitiesTennis Court(s), Park
ParkingN/A
ViewNo
WaterfrontNo
PoolYes
Interior
Interior FeaturesCeiling Fans(s), High Ceilings, Open Floorplan, Vaulted Ceiling(s), Walk-In Closet(s), Eat-in Kitchen, Stone Counters, Thermostat, Window Treatments, Smart Home, Primary Bedroom Main Floor
HeatingCentral
CoolingCentral Air
FlooringTile, Carpet
FireplaceN/A
StoriesN/A
AppliancesDishwasher, Dryer, Microwave, Refrigerator, Washer, Range
Exterior
Exterior FeaturesRain Gutters
ConstructionStucco, Brick
FoundationSlab
RoofShingle
FencingN/A
Lot FeaturesPaved, On Golf Course, Sidewalk
School Information
ElementaryPleasant Hill Elem
MiddleHorizon Middle
HighLiberty High
Additional Information
Date ListedJanuary 8, 2026
Days on Market200
ZoningOPUD
Direction FacesWest
New ConstructionNo
Mortgage Calculator
$
%
Years
Percent per year
This calculator provides estimates for informational purposes only and is not a loan offer, pre-approval, or commitment to lend. Actual rates, payments, and loan terms vary by lender and are subject to credit approval, income/asset verification, and market conditions. Property tax and homeowners insurance shown are estimates and may differ. PMI applies when the down payment is under 20%. For an official Loan Estimate, contact a licensed mortgage lender. PREMIER SOTHEBYS INT'L REALTY is a licensed real estate brokerage, not a mortgage lender. Equal Housing Opportunity.
200 days on market
Listed by: Lauren Endsley · 321-279-1901—PREMIER SOTHEBYS INT'L REALTY · 407-480-5014
Updated from Real Estate Market Data

MLS/IDX data last updated: October 25, 2026 6:02 AM . All data is obtained from various sources and may not have been verified by the broker or MLS GRID. Supplied Open House Information is subject to change without notice. All information should be independently reviewed and verified for accuracy. Properties may or may not be listed by the office/agent presenting the information
Location

Get in Touch
You may also like