$
15224 NW 56TH COURT RD
Reddick, Marion, FL, 32686
Active$1,350,000
$502/sqft
4Beds
4Baths
2,689Sq Ft
2022Built
0Days on Market
About this home
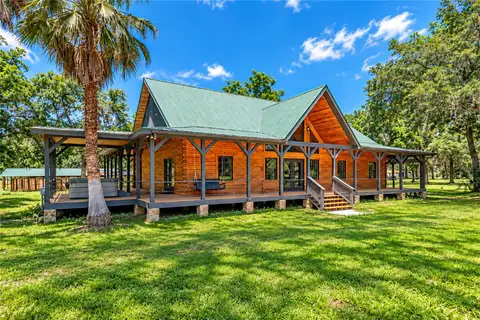
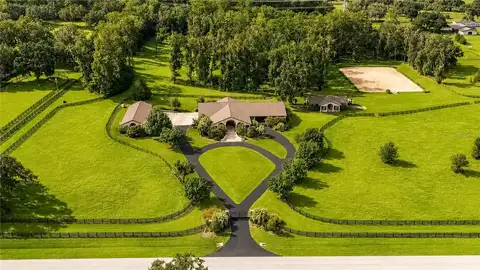
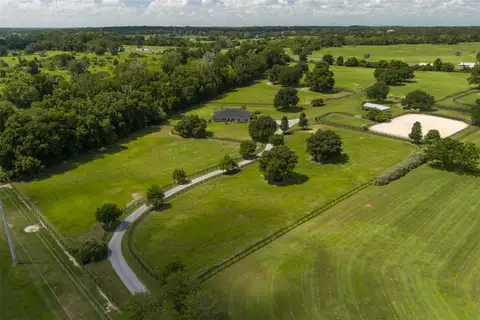
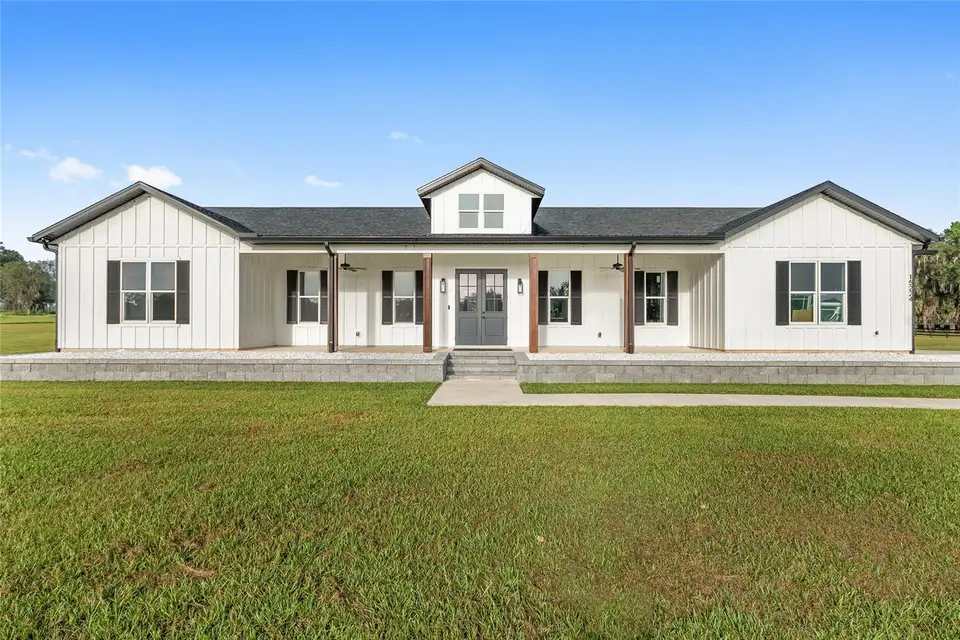
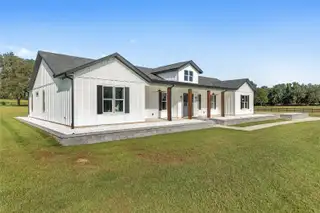
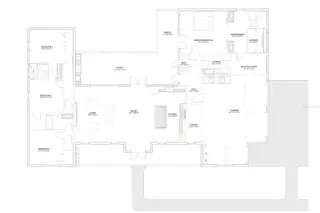
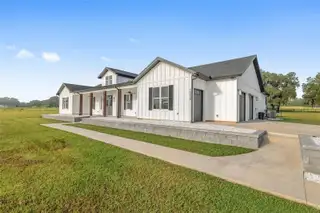
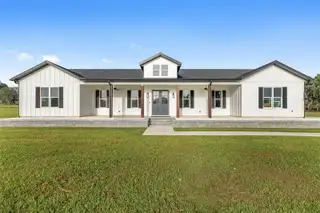
BRING YOUR HORSES AND CREATE YOUR DREAM FARM! Beautifully situated on 10.37 acres in desirable Sugarwood Farms. This stunning 2022 custom-built estate is already fenced and ready for your horses! Enjoy the freedom to design and build the barn of your dreams, with stalls, paddocks, and a layout tailored to your equestrian lifestyle. The beautiful 4-bedroom, 3.5-bath residence offers 2,689 square feet of living space with soaring ceilings, an open floor plan, and exceptional attention to detail. The chef's kitchen features upgraded appliances, a gas range, oversized island, and hidden walk-in pantry. The spacious primary suite offers a luxurious bath with spa shower and vaulted ceilings. Step outside to your private retreat featuring a saltwater pool, hot tub, and expansive covered porches overlooking the beautiful acreage. The property consists of three separate parcels being sold together, offering space, privacy, and flexibility. Surrounded by beautiful horse farms on a quiet private road, yet just minutes from the World Equestrian Center and downtown Ocala. YOUR HORSES HAVE THE SPACE ! NOW BUILD THE BARN YOU'VE ALWAYS WANTED!
Facts & Features
MLS ID#MFROM734829
Price$1,350,000
StatusActive
Bedrooms4
Bathrooms4
Full Baths3
Half Baths1
Square Footage2,689 sqft
Acres10.3700
Year Built2022
TypeResidential
SubtypeFarm
StyleContemporary, Craftsman
Community Information
Address15224 NW 56TH COURT RD
SubdivisionSugarwood Farms
CityReddick
CountyMarion
StateFL
Zip Code32686
Senior CommunityNo
Amenities
AmenitiesN/A
ParkingN/A
ViewNo
WaterfrontNo
PoolYes
Interior
Interior FeaturesCeiling Fans(s), Open Floorplan, Vaulted Ceiling(s), Walk-In Closet(s), Eat-in Kitchen, Solid Wood Cabinets, Cathedral Ceiling(s), Living Room/Dining Room Combo, Kitchen/Family Room Combo, Thermostat, Solid Surface Counters, Built-in Features, Primary Bedroom Main Floor
HeatingHeat Pump
CoolingCentral Air
FlooringTile
FireplaceLiving Room, Electric
Stories1
AppliancesDryer, Ice Maker, Microwave, Refrigerator, Washer, Electric Water Heater, Freezer, Range, Convection Oven, Range Hood, Exhaust Fan, Water Softener
Exterior
Exterior FeaturesRain Gutters, Lighting, Sidewalk
ConstructionHardiPlank Type, Frame
FoundationSlab
RoofShingle, Metal
FencingN/A
Lot FeaturesUnpaved, Street Dead-End, Pasture, Zoned for Horses
School Information
ElementaryN/A
MiddleN/A
HighN/A
Additional Information
Date ListedOctober 28, 2026
Days on Market0
ZoningA1
Direction FacesEast
New ConstructionNo
Mortgage Calculator
$
%
Years
Percent per year
This calculator provides estimates for informational purposes only and is not a loan offer, pre-approval, or commitment to lend. Actual rates, payments, and loan terms vary by lender and are subject to credit approval, income/asset verification, and market conditions. Property tax and homeowners insurance shown are estimates and may differ. PMI applies when the down payment is under 20%. For an official Loan Estimate, contact a licensed mortgage lender. RE/MAX FOXFIRE - HWY 40 is a licensed real estate brokerage, not a mortgage lender. Equal Housing Opportunity.
0 days on market
Listed by: Donna Knox · 352-216-5495—RE/MAX FOXFIRE - HWY 40 · 352-732-3344
Updated from Real Estate Market Data

MLS/IDX data last updated: October 29, 2026 2:04 PM . All data is obtained from various sources and may not have been verified by the broker or MLS GRID. Supplied Open House Information is subject to change without notice. All information should be independently reviewed and verified for accuracy. Properties may or may not be listed by the office/agent presenting the information
Location

Get in Touch
You may also like