$



15122 NW 41ST AVE
Newberry, Alachua, FL, 32669
Active$1,700,000
$274/sqft
4Beds
5Baths
6,214Sq Ft
2005Built
270Days on Market
About this home
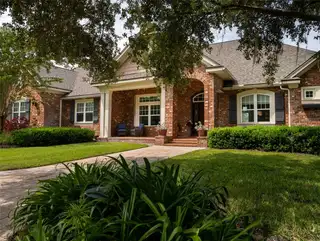
SELLER WILL FINANCE WITH 50% DOWN-PAYS $20K TOWARDS BUYER CLOSING COSTS Welcome to this exquisite home in a prime location inside the gated subdivision of Steeple Chase Farms. As you enter the spacious circular driveway, you are greeted by the grandest Live Oak Trees and picturesque landscaping. Nestled and perfectly situated on five (5) acres this custom home consists of 5,200 sq. ft. +/-. Inside you'll find a gourmet kitchen with gas cooktop and exquisite cabinets! four bedrooms with four- and one-half bathrooms. Separate office and an additional upstairs Media / Entertainment area. This home features an idyllic pool, spa and patio area that is sure to help you relax and unwind. The physical location of this home and the amenities nearby are numerous. Jonesville Park where a wide range of athletic events take place, including soccer, tennis, pickle ball along with biking and running paths. Shopping, restaurants and all of life's conveniences are less than three miles away. Steeple Chase Subdivision is an equine friendly community allowing he horse enthusiasts to enjoy the many miles of riding trails that surround the area. There is a 2-stall barn and an additional 600 square foot climate controlled multi use space. This location is truly second to none. DONT MISS THIS OPPROTUNITY.
Facts & Features
MLS ID#MFROM713267
Price$1,700,000
StatusActive
Bedrooms4
Bathrooms5
Full Baths4
Half Baths1
Square Footage6,214 sqft
Acres5.0000
Year Built2005
TypeResidential
SubtypeSingle Family Residence
StyleCustom, Patio Home
Community Information
Address15122 NW 41ST AVE
SubdivisionSteeplechase Farms
CityNewberry
CountyAlachua
StateFL
Zip Code32669
Senior CommunityNo
Amenities
AmenitiesFence Restrictions
ParkingN/A
ViewNo
WaterfrontNo
PoolYes
Interior
Interior FeaturesCeiling Fans(s), High Ceilings, Open Floorplan, Split Bedroom, Vaulted Ceiling(s), Walk-In Closet(s), Stone Counters, Crown Molding, Window Treatments, Primary Bedroom Main Floor, Tray Ceiling(s), Wet Bar, Dry Bar
HeatingCentral, Heat Pump, Propane
CoolingCentral Air
FlooringWood, Travertine
FireplaceFamily Room, Gas, Masonry
StoriesN/A
AppliancesBuilt-In Oven, Cooktop, Dishwasher, Disposal, Refrigerator, Freezer, Range, Range Hood, Exhaust Fan, Bar Fridge, Wine Refrigerator, Gas Water Heater, Trash Compactor
Exterior
Exterior FeaturesRain Gutters, Lighting, Balcony, Outdoor Grill, Outdoor Kitchen
ConstructionHardiPlank Type, Brick
FoundationSlab
RoofShingle
FencingFenced, Wood
Lot FeaturesLandscaped, Paved, Cleared, Private, Cul-De-Sac, Street Dead-End, Pasture, Zoned for Horses, Farm
School Information
ElementaryN/A
MiddleN/A
HighN/A
Additional Information
Date ListedNovember 12, 2025
Days on Market270
ZoningA
Direction FacesSouth
New ConstructionNo
Mortgage Calculator
$
%
Years
Percent per year
This calculator provides estimates for informational purposes only and is not a loan offer, pre-approval, or commitment to lend. Actual rates, payments, and loan terms vary by lender and are subject to credit approval, income/asset verification, and market conditions. Property tax and homeowners insurance shown are estimates and may differ. PMI applies when the down payment is under 20%. For an official Loan Estimate, contact a licensed mortgage lender. HOMERUN REALTY is a licensed real estate brokerage, not a mortgage lender. Equal Housing Opportunity.
270 days on market
Listed by: Catherine Crandon · 352-427-1018—HOMERUN REALTY · 352-624-0935
Updated from Real Estate Market Data

MLS/IDX data last updated: October 24, 2026 2:03 PM . All data is obtained from various sources and may not have been verified by the broker or MLS GRID. Supplied Open House Information is subject to change without notice. All information should be independently reviewed and verified for accuracy. Properties may or may not be listed by the office/agent presenting the information
Location

Get in Touch
You may also like