$
1512 RIVERSIDE DR
Tarpon Springs, Pinellas, FL, 34689
Active$1,399,000
$567/sqft
3Beds
4Baths
2,467Sq Ft
2000Built
21Days on Market
About this home
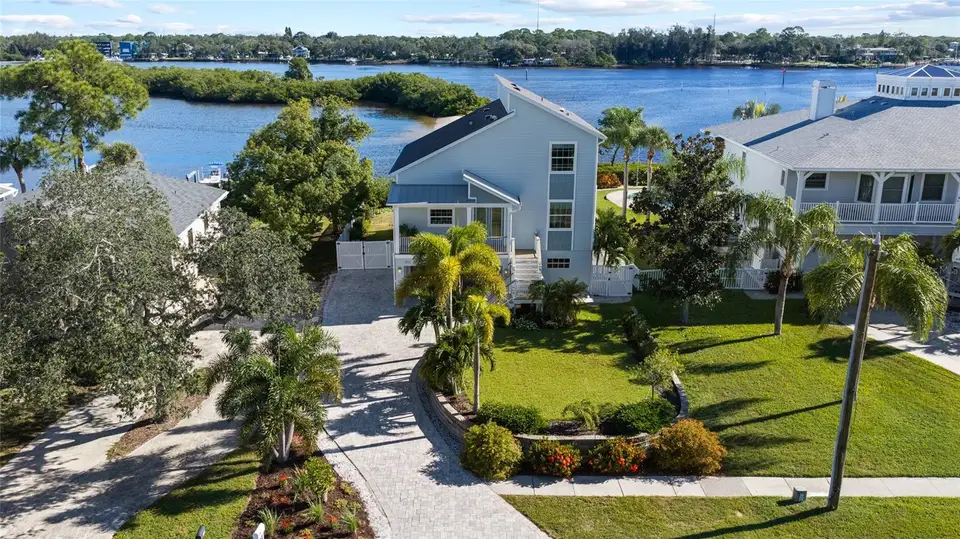
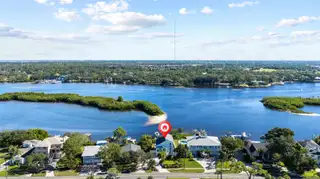
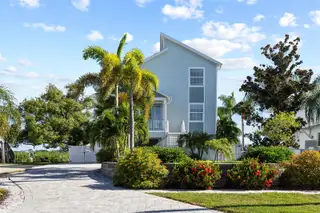
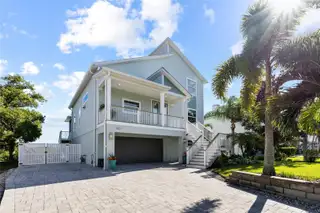
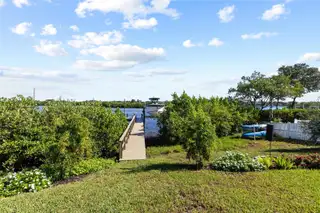
EXCEPTIONAL ANCLOTE RIVER WATERFRONT HOME | DIRECT GULF ACCESS | BOAT LIFT | SALTWATER POOL | EXTENSIVELY REMODELED Welcome to the ultimate Florida waterfront lifestyle on the Anclote River in Tarpon Springs, where direct Gulf access, exceptional boating amenities and a meticulous whole-home renovation create a truly special residence. Extensively remodeled from 2019–2020, virtually everything within the home was replaced or upgraded combining the character of an established waterfront home with modern finishes, technology and infrastructure. Designed for life on the water, the property features a 10,000-lb gear-drive boat lift with remote control, plus an E-Z Dock double floating dock for jet skis. From your backyard, cruise the Anclote River directly toward the Gulf for fishing, boating, island hopping and unforgettable Florida sunsets. Outdoor living is equally impressive. The PebbleTec saltwater pool features Jandy equipment and a natural-gas heater, surrounded by Alaskan Silver travertine flagstone. A built-in Blaze natural-gas grill with granite countertop and storage creates the perfect entertaining space. The fully fenced backyard provides privacy, while an upper observation deck off the owners-suite offers another incredible vantage point overlooking the waterfront. WearDeck composite decking was used on the porches, stairs and dock, including a rebuilt front porch and rear stairs. The exterior features James Hardie siding, high-velocity impact-rated UV windows and sliders, hurricane-rated exterior and garage doors, plus hydrostatic smart flood vents. A paver driveway provides additional parking beside the garage, along with gated parking for a boat trailer or RV. Inside, enjoy Mannington Adura Max luxury vinyl plank flooring, solid-core doors, custom-tiled bathrooms, built-in closet systems and en-suite bedroom/bathroom arrangements. A dramatic triple-panel sliding glass door disappears completely into the wall, seamlessly connecting the living areas with the pool and waterfront. The beautifully appointed kitchen showcases Mother of Pearl quartzite countertops, solid-wood cabinetry, a 48-inch JennAir professional gas rangetop with grill and hood, JennAir double convection wall ovens, microwave drawer, Fisher & Paykel double-drawer dishwasher and GE Café counter-depth French-door refrigerator. Entertain with a custom dry bar featuring cabinetry, maple countertop and shelving, wine-glass racks and dual Kitchen Aid wine refrigerators. Built-in cabinetry houses TV/audio equipment, while an in-wall Dolby Atmos 7.2.2-capable home-theater system with ceiling and side-wall speakers creates an exceptional media experience. Major systems include a 22KW Generac natural-gas whole-home generator with Smart Transfer Switch, Rinnai Sensei natural-gas tankless water heater with recirculation, 5-ton Trane two-zone HVAC, Flo by Moen smart water monitoring and automatic shutoff, plus whole-home water filtration and softener systems. Smart-home features include Apple HomeKit compatibility, Netgear Orbi mesh Wi-Fi, Lutron Caseta smart lighting and fan controls, Abode security, Arlo cameras and doorbell, Wi-Fi-controlled irrigation and app-controlled pool equipment. More than a beautifully remodeled waterfront home, this is a turnkey Salt Life lifestyle. Launch the boat from your backyard, spend the day exploring the Gulf, return for an afternoon by the saltwater pool, grill dinner outdoors and finish the evening overlooking the Anclote River.
Facts & Features
MLS ID#MFRTB8554114
Price$1,399,000
StatusActive
Bedrooms3
Bathrooms4
Full Baths3
Half Baths1
Square Footage2,467 sqft
Acres0.2200
Year Built2000
TypeResidential
SubtypeSingle Family Residence
StyleN/A
Community Information
Address1512 RIVERSIDE DR
SubdivisionSunset Hills Country Club
CityTarpon Springs
CountyPinellas
StateFL
Zip Code34689
Senior CommunityNo
Amenities
AmenitiesN/A
ParkingN/A
ViewNo
WaterfrontYes
PoolYes
Interior
Interior FeaturesCeiling Fans(s), High Ceilings, Open Floorplan, Vaulted Ceiling(s), Walk-In Closet(s), Eat-in Kitchen, Solid Wood Cabinets, Living Room/Dining Room Combo, Stone Counters, Crown Molding, Window Treatments, Smart Home, PrimaryBedroom Upstairs
HeatingCentral, Gas, Natural Gas
CoolingCentral Air
FlooringCeramic Tile, Luxury Vinyl
FireplaceN/A
StoriesN/A
AppliancesBuilt-In Oven, Cooktop, Dishwasher, Disposal, Dryer, Microwave, Refrigerator, Washer, Convection Oven, Range Hood, Water Filtration System, Wine Refrigerator, Tankless Water Heater, Gas Water Heater
Exterior
Exterior FeaturesRain Gutters, Storage, Private Mailbox, Balcony, Outdoor Grill, Outdoor Shower, Outdoor Kitchen, Private Yard
ConstructionStucco, Metal Frame, HardiPlank Type, Frame
FoundationSlab
RoofShingle
FencingVinyl
Lot FeaturesCity Limits, Paved, FloodZone, Flood Insurance Required
School Information
ElementaryTarpon Springs Elementary-Pn
MiddleTarpon Springs Middle-Pn
HighTarpon Springs High-Pn
Additional Information
Date ListedOctober 2, 2026
Days on Market21
ZoningSINGLE FAM
Direction FacesWest
New ConstructionNo
Mortgage Calculator
$
%
Years
Percent per year
This calculator provides estimates for informational purposes only and is not a loan offer, pre-approval, or commitment to lend. Actual rates, payments, and loan terms vary by lender and are subject to credit approval, income/asset verification, and market conditions. Property tax and homeowners insurance shown are estimates and may differ. PMI applies when the down payment is under 20%. For an official Loan Estimate, contact a licensed mortgage lender. COLDWELL BANKER REALTY is a licensed real estate brokerage, not a mortgage lender. Equal Housing Opportunity.
21 days on market
Listed by: Jason Pithers · 813-601-2920—COLDWELL BANKER REALTY · 813-977-3500
Updated from Real Estate Market Data

MLS/IDX data last updated: October 24, 2026 2:03 PM . All data is obtained from various sources and may not have been verified by the broker or MLS GRID. Supplied Open House Information is subject to change without notice. All information should be independently reviewed and verified for accuracy. Properties may or may not be listed by the office/agent presenting the information
Location

Get in Touch
You may also like


