$
151 E WASHINGTON ST #525
Orlando, Orange, FL, 32801
Active$179,000
$302/sqft
1Beds
1Baths
592Sq Ft
1963Built
44Days on Market
About this home
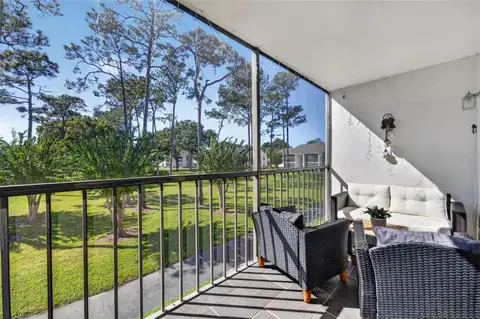
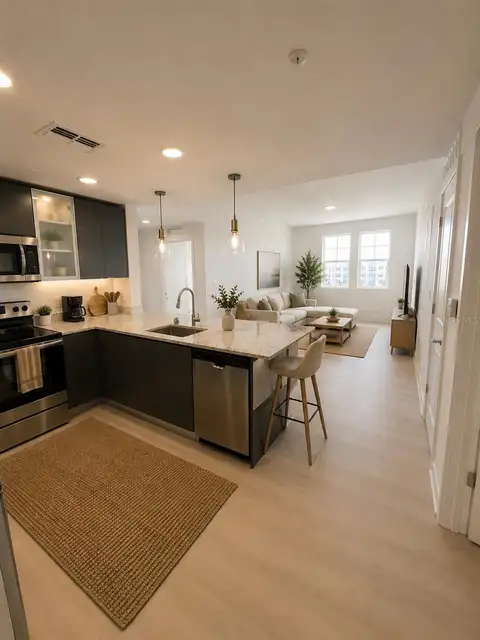
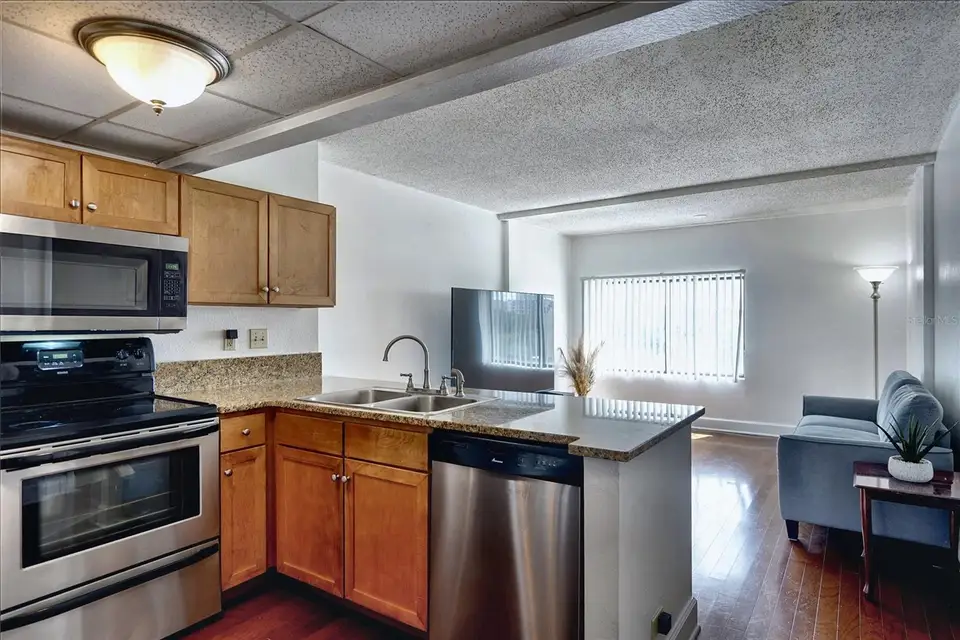
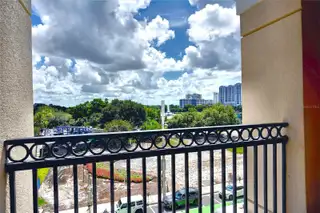
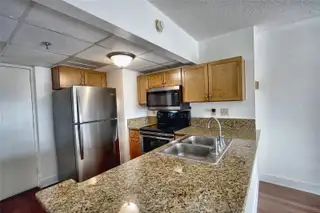
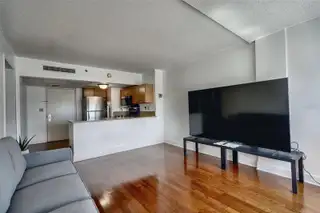
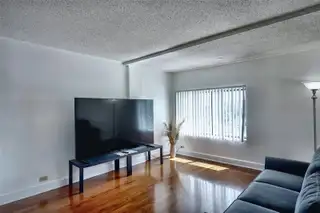
Your Front-Row Seat to Downtown Magic. Live where everyone wants to be. This stunning fifth-floor Lake Eola-view condo puts you in the heart of downtown's pulse—wake up to shimmering water views and fall asleep watching the city lights. Parade season? Fireworks? 5Ks? Farmers markets? You're not just a resident; you're in the action, with a personal box seat to every festival and celebration downtown has to offer. The Smart Layout Meets Urban Convenience. The thoughtfully designed 592 sqft floor plan maximizes every inch: full kitchen, walk-in closet, and washer/dryer hookup—plus assigned covered parking just steps from your door. No hunting for spots. No loading groceries in the Florida heat. Your space is ready when you are. Five-Star Community Living. Metropolitan at Lake Eola delivers the amenities that matter: resort-style pool, premium 24-hour fitness center, controlled access security, organized mail room, and community clubhouse. Bonus: your unit includes a dedicated storage space for bikes, beach gear, or anything you need. Ideally Positioned for Everything. Centrally located near the Orlando Public Library, acclaimed restaurants, vibrant street art, public transit, and Publix. Culture, commerce, and convenience surround you. This isn't just a condo—it's your gateway to downtown living without compromise. Location, views, amenities, parking, lifestyle. It's all here.
Facts & Features
MLS ID#MFRO6432100
Price$179,000
StatusActive
Bedrooms1
Bathrooms1
Full Baths1
Half Baths0
Square Footage592 sqft
Acres1916.0000
Year Built1963
TypeResidential
SubtypeCondominium
StyleN/A
Community Information
Address151 E WASHINGTON ST #525
SubdivisionMetropolitan/Lk Eola
CityOrlando
CountyOrange
StateFL
Zip Code32801
Senior CommunityNo
Amenities
AmenitiesCable TV, Clubhouse, Pool, Fitness Center, Security, Handicap Modified
ParkingN/A
ViewNo
WaterfrontNo
PoolNo
Interior
Interior FeaturesWalk-In Closet(s), Solid Wood Cabinets, Kitchen/Family Room Combo, Thermostat
HeatingCentral
CoolingCentral Air
FlooringWood
FireplaceN/A
Stories6
AppliancesDishwasher, Dryer, Microwave, Refrigerator
Exterior
Exterior FeaturesStorage, Other, Sidewalk, Balcony
ConstructionBlock, Stucco
FoundationOther
RoofOther
FencingN/A
Lot FeaturesN/A
School Information
ElementaryN/A
MiddleN/A
HighN/A
Additional Information
Date ListedAugust 9, 2026
Days on Market44
ZoningAC-3A/T
Direction FacesEast
New ConstructionNo
Mortgage Calculator
$
%
Years
Percent per year
This calculator provides estimates for informational purposes only and is not a loan offer, pre-approval, or commitment to lend. Actual rates, payments, and loan terms vary by lender and are subject to credit approval, income/asset verification, and market conditions. Property tax and homeowners insurance shown are estimates and may differ. PMI applies when the down payment is under 20%. For an official Loan Estimate, contact a licensed mortgage lender. MAXLIFE REALTY LLC is a licensed real estate brokerage, not a mortgage lender. Equal Housing Opportunity.
44 days on market
Listed by: Ryan Solberg · 407-748-3436—MAXLIFE REALTY LLC · 321-373-3536
Updated from Real Estate Market Data

MLS/IDX data last updated: October 25, 2026 6:02 AM . All data is obtained from various sources and may not have been verified by the broker or MLS GRID. Supplied Open House Information is subject to change without notice. All information should be independently reviewed and verified for accuracy. Properties may or may not be listed by the office/agent presenting the information
Location

Get in Touch
You may also like