$

15093 SE 93RD CT
Summerfield, Marion, FL, 34491
Active$279,900
$190/sqft
3Beds
2Baths
1,477Sq Ft
2022Built
23Days on Market
About this home
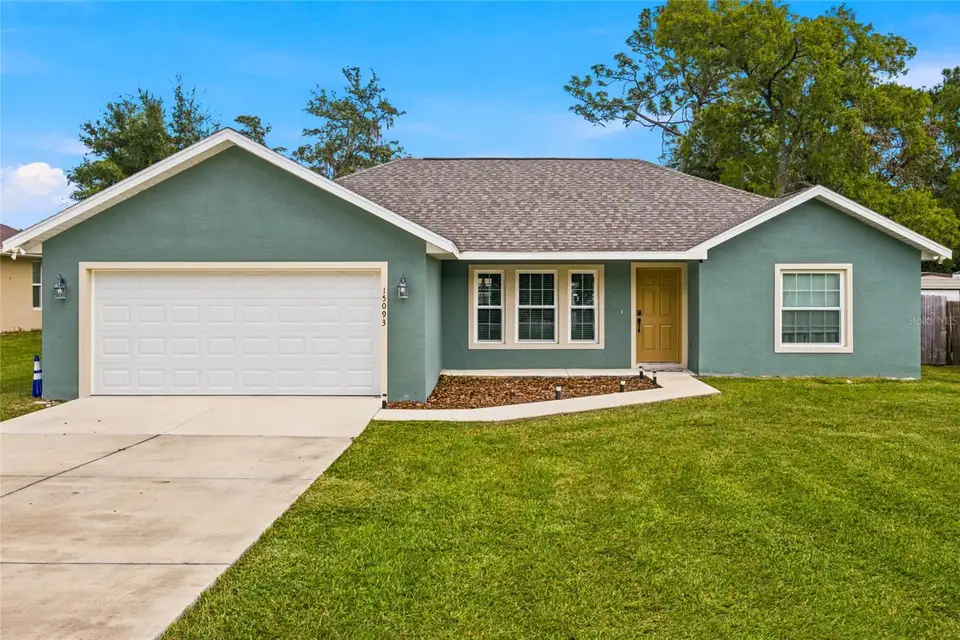
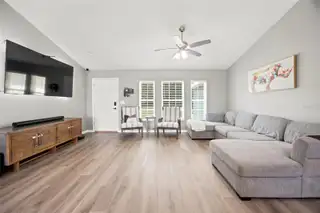
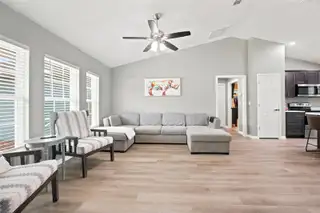
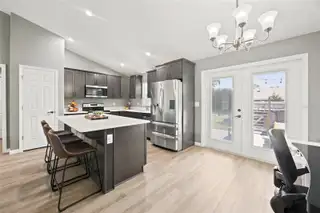
MOVE-IN READY in Orange Blossom Hills with NO HOA! Pride of ownership is evident in this home built just four years ago. This 3-bedroom, 2-bath home offers 1,440 square feet of living space with a bright, open floor plan plus thoughtful additions already in place, including a fully fenced backyard and window treatments. The spacious great room features vaulted ceilings and luxury vinyl plank flooring and flows seamlessly into the dining area and kitchen. The kitchen is beautifully appointed with beveled edge quartz countertops, stainless steel appliances, wood cabinetry with soft-close hardware, pantry storage and a large center island with seating - perfect for everyday living and entertaining. The primary suite features a private bath with a tiled walk-in shower, while two additional bedrooms and a guest bath with tub provide plenty of flexibility. A separate inside laundry room and two-car garage add everyday convenience. Outside, the fully fenced backyard offers plenty of room to enjoy and features an above-ground pool, playset, trampoline and patio area with string lighting - creating a fun and inviting space for relaxing or entertaining. Conveniently located in Orange Blossom Hills with easy access to The Villages, Belleview and Ocala, I-75 and the Turn Pike. With the finishing touches already completed, this home offers the opportunity to move in and simply enjoy! Schedule your appointment to tour this property today!
Facts & Features
MLS ID#MFROM732848
Price$279,900
StatusActive
Bedrooms3
Bathrooms2
Full Baths2
Half Baths0
Square Footage1,477 sqft
Acres0.2200
Year Built2022
TypeResidential
SubtypeSingle Family Residence
StyleN/A
Community Information
Address15093 SE 93RD CT
SubdivisionOrange Blossom Hills
CitySummerfield
CountyMarion
StateFL
Zip Code34491
Senior CommunityNo
Amenities
AmenitiesN/A
ParkingN/A
ViewNo
WaterfrontNo
PoolYes
Interior
Interior FeaturesHigh Ceilings, Open Floorplan, Split Bedroom, Vaulted Ceiling(s), Walk-In Closet(s), Solid Wood Cabinets, Kitchen/Family Room Combo, Stone Counters, Window Treatments
HeatingElectric
CoolingCentral Air
FlooringTile, Carpet, Luxury Vinyl
FireplaceN/A
Stories1
AppliancesDishwasher, Dryer, Microwave, Refrigerator, Washer, Range
Exterior
Exterior FeaturesLighting
ConstructionBlock, Stucco
FoundationSlab
RoofShingle
FencingWood
Lot FeaturesIn County, Paved, Level, Cleared
School Information
ElementaryHarbour View Elementary School
MiddleLake Weir Middle School
HighLake Weir High School
Additional Information
Date ListedSeptember 24, 2026
Days on Market23
ZoningR1
Direction FacesWest
New ConstructionNo
Mortgage Calculator
$
%
Years
Percent per year
This calculator provides estimates for informational purposes only and is not a loan offer, pre-approval, or commitment to lend. Actual rates, payments, and loan terms vary by lender and are subject to credit approval, income/asset verification, and market conditions. Property tax and homeowners insurance shown are estimates and may differ. PMI applies when the down payment is under 20%. For an official Loan Estimate, contact a licensed mortgage lender. REAL BROKER LLC - OCALA is a licensed real estate brokerage, not a mortgage lender. Equal Housing Opportunity.
23 days on market
Listed by: Christine Robinson, PA · 352-426-2706—REAL BROKER LLC - OCALA · 855-450-0442
Updated from Real Estate Market Data

MLS/IDX data last updated: October 24, 2026 10:12 PM . All data is obtained from various sources and may not have been verified by the broker or MLS GRID. Supplied Open House Information is subject to change without notice. All information should be independently reviewed and verified for accuracy. Properties may or may not be listed by the office/agent presenting the information
Location

Get in Touch
You may also like


