$

1501 SWEETLAND ST
Nokomis, Sarasota, FL, 34275
Active$1,430,000
$393/sqft
3Beds
4Baths
3,636Sq Ft
2016Built
20Days on Market
About this home
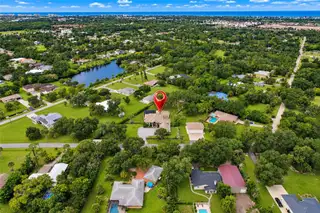
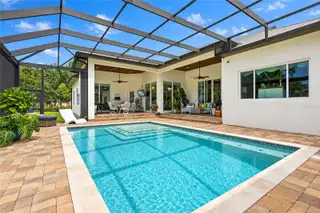
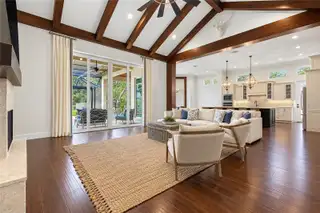
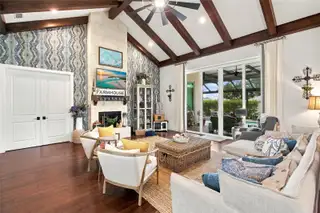
Virtually Staged. WELCOME TO YOUR PRIVATE NOKOMIS RETREAT! Set on a fully fenced and gated one-acre homesite surrounded by mature trees, this custom-built 2016 residence combines quality craftsmanship, impressive living spaces, and exceptional indoor-outdoor Florida living. Beautiful curb appeal begins with a gated entrance, expansive paved driveway with abundant parking, attached three-car garage, lush tropical landscaping, and distinctive architectural details. A metal roof, board-and-batten accents, stonework, custom railings, and a spacious covered front entry framed by substantial columns complete the exterior, while impact windows and doors provide added protection and peace of mind. Step through the foyer into a beautifully designed interior featuring bamboo flooring, vaulted ceilings with exposed beams, crown molding, plantation shutters, and custom handcrafted barn doors. The expansive living room is anchored by a floor-to-ceiling electric fireplace and opens naturally to the dining room, kitchen, and lanai for an easy flow throughout the main living areas. The spacious kitchen is designed for both everyday living and entertaining with granite countertops, coordinating backsplash, stainless steel GE Café appliances, an apron-front farmhouse sink, upgraded fixtures, generous cabinetry, and a large pantry. Its open design keeps the kitchen connected to the surrounding living and dining spaces. Pocketing sliding glass doors open to the expansive screened lanai and heated saltwater pool, seamlessly extending the living space outdoors. Multiple covered patio areas with tongue-and-groove ceilings provide plenty of room for dining, entertaining, and relaxing while overlooking the beautiful backyard. Beyond the pool, a broad manicured lawn shaded by mature trees creates an inviting setting with plenty of usable outdoor space. Gather around the fire pit, enjoy the open lawn, or take advantage of the multiple detached storage buildings for lawn equipment, tools, recreational gear, and additional storage. Privately positioned on one side of the home, the primary suite features a vaulted ceiling, spacious walk-in closet with custom wood shelving, and an ensuite bath with dual granite-topped vanities and an impressive steam shower finished in floor-to-ceiling marble tile. Two generously sized guest bedrooms are located on the opposite side of the home and are complemented by two additional full bathrooms. A dedicated office near the foyer provides a comfortable work-from-home space, while the oversized separate family/entertainment room offers flexibility for a media room, game room, hobby area, or additional gathering space. A dedicated mudroom provides a convenient transition from the garage, while the spacious laundry room offers abundant cabinetry, quartz countertops, a utility sink, and excellent additional storage. Offering approximately one acre, a three-car garage, heated saltwater pool, extensive covered and screened outdoor living space, a large fenced backyard, multiple storage buildings, and a versatile floor plan, this distinctive Nokomis home delivers space and functionality in a peaceful setting. All of this is within easy reach of shopping, dining, recreation, and the beautiful Gulf Coast beaches.
Facts & Features
MLS ID#MFRC7531396
Price$1,430,000
StatusActive
Bedrooms3
Bathrooms4
Full Baths4
Half Baths0
Square Footage3,636 sqft
Acres1.0000
Year Built2016
TypeResidential
SubtypeSingle Family Residence
StyleCustom, Craftsman
Community Information
Address1501 SWEETLAND ST
SubdivisionDuke Sub
CityNokomis
CountySarasota
StateFL
Zip Code34275
Senior CommunityNo
Amenities
AmenitiesN/A
ParkingN/A
ViewNo
WaterfrontNo
PoolYes
Interior
Interior FeaturesCeiling Fans(s), High Ceilings, Open Floorplan, Split Bedroom, Vaulted Ceiling(s), Walk-In Closet(s), Eat-in Kitchen, Cathedral Ceiling(s), Thermostat, Crown Molding, Solid Surface Counters, Built-in Features, Primary Bedroom Main Floor, Tray Ceiling(s)
HeatingCentral, Electric
CoolingCentral Air
FlooringBamboo, Marble
FireplaceLiving Room, Electric
StoriesN/A
AppliancesBuilt-In Oven, Cooktop, Dishwasher, Dryer, Microwave, Refrigerator, Washer, Electric Water Heater, Water Filtration System
Exterior
Exterior FeaturesRain Gutters, Storage, Lighting, Fire Pit
ConstructionBlock, Stucco
FoundationSlab
RoofMetal
FencingFenced
Lot FeaturesLandscaped, Paved, Oversized Lot, Cleared, Irregular Lot
School Information
ElementaryN/A
MiddleN/A
HighN/A
Additional Information
Date ListedOctober 1, 2026
Days on Market20
ZoningRE2
Direction FacesNortheast
New ConstructionNo
Mortgage Calculator
$
%
Years
Percent per year
This calculator provides estimates for informational purposes only and is not a loan offer, pre-approval, or commitment to lend. Actual rates, payments, and loan terms vary by lender and are subject to credit approval, income/asset verification, and market conditions. Property tax and homeowners insurance shown are estimates and may differ. PMI applies when the down payment is under 20%. For an official Loan Estimate, contact a licensed mortgage lender. MARINA PARK REALTY LLC is a licensed real estate brokerage, not a mortgage lender. Equal Housing Opportunity.
20 days on market
Listed by: Travis Wanzeck · 303-854-7682—MARINA PARK REALTY LLC · 941-205-0888
Updated from Real Estate Market Data

MLS/IDX data last updated: October 24, 2026 2:03 PM . All data is obtained from various sources and may not have been verified by the broker or MLS GRID. Supplied Open House Information is subject to change without notice. All information should be independently reviewed and verified for accuracy. Properties may or may not be listed by the office/agent presenting the information
Location

Get in Touch
You may also like


