$


1501 NORTHERN HARRIER WAY #202
Reunion, Osceola, FL, 34747
Active$324,900
$240/sqft
3Beds
2Baths
1,354Sq Ft
2007Built
8Days on Market
About this home
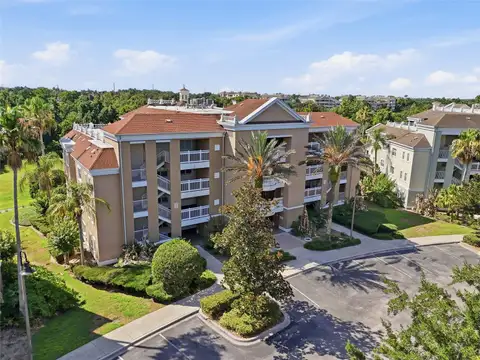
Turnkey 3-Bedroom Condo with Golf Course Views in Reunion. This fully renovated 3-bedroom, 2-bath condominium offers a rare combination of luxury, convenience, and investment potential. With designer finishes throughout, a spacious balcony overlooking the spectacular Reunion golf course, and the largest 1.5-car garage available in the Terraces at Reunion, this one-of-a-kind property is truly move-in or rental ready. Superb design is evident from the moment you enter this bright and inviting residence. Every detail has been thoughtfully updated, including a custom kitchen with new counters and appliances, beautifully renovated bathrooms with new cabinetry, lighting, mirrors, fixtures, and shower doors, as well as fresh paint, plank flooring, and a new water heater. Dishes, linens, towels, and most furnishings are also included, making this a true turnkey opportunity. Beyond the home itself, the property offers exceptional lifestyle value. Located close to Disney theme parks, it also provides access to Reunion Resort amenities: multiple pools, pro shop, fitness center, shops and restaurants. Whether you are seeking a primary residence, a secondary home, or a vacation or long-term rental investment, this property offers broad appeal and is ready to enjoy from day one.
Facts & Features
MLS ID#MFRO6414442
Price$324,900
StatusActive
Bedrooms3
Bathrooms2
Full Baths2
Half Baths0
Square Footage1,354 sqft
AcresN/A
Year Built2007
TypeResidential
SubtypeCondominium
StyleN/A
Community Information
Address1501 NORTHERN HARRIER WAY #202
SubdivisionTerraces At Reunion
CityReunion
CountyOsceola
StateFL
Zip Code34747
Senior CommunityNo
Amenities
AmenitiesTennis Court(s), Fitness Center, Recreation Facilities, Gated, Park, Playground, Elevators
ParkingN/A
ViewNo
WaterfrontNo
PoolNo
Interior
Interior FeaturesCeiling Fans(s), Open Floorplan, Walk-In Closet(s), Crown Molding, Elevator, Tray Ceiling(s)
HeatingCentral
CoolingCentral Air
FlooringVinyl, Luxury Vinyl
FireplaceN/A
Stories3
AppliancesDishwasher, Disposal, Dryer, Microwave, Refrigerator, Washer, Range
Exterior
Exterior FeaturesBalcony, French Doors
ConstructionStucco, Concrete
FoundationSlab
RoofShingle
FencingN/A
Lot FeaturesCity Limits, In County, Sidewalk
School Information
ElementaryN/A
MiddleN/A
HighN/A
Additional Information
Date ListedJune 6, 2026
Days on Market8
ZoningPUD
Direction FacesNorth
New ConstructionNo
Mortgage Calculator
$
%
Years
Percent per year
This calculator provides estimates for informational purposes only and is not a loan offer, pre-approval, or commitment to lend. Actual rates, payments, and loan terms vary by lender and are subject to credit approval, income/asset verification, and market conditions. Property tax and homeowners insurance shown are estimates and may differ. PMI applies when the down payment is under 20%. For an official Loan Estimate, contact a licensed mortgage lender. BURNINGHAM REALTY is a licensed real estate brokerage, not a mortgage lender. Equal Housing Opportunity.
8 days on market
Listed by: Kenneth Burningham · 407-868-3912—BURNINGHAM REALTY · 407-868-3912
Updated from Real Estate Market Data

MLS/IDX data last updated: October 24, 2026 2:03 PM . All data is obtained from various sources and may not have been verified by the broker or MLS GRID. Supplied Open House Information is subject to change without notice. All information should be independently reviewed and verified for accuracy. Properties may or may not be listed by the office/agent presenting the information
Location

Get in Touch
You may also like