$


1490 SEAWAY DR #6
Fort Pierce, Saint Lucie, FL, 34949
Active$2,899,000
$970/sqft
3Beds
5Baths
2,990Sq Ft
2019Built
1Days on Market
About this home
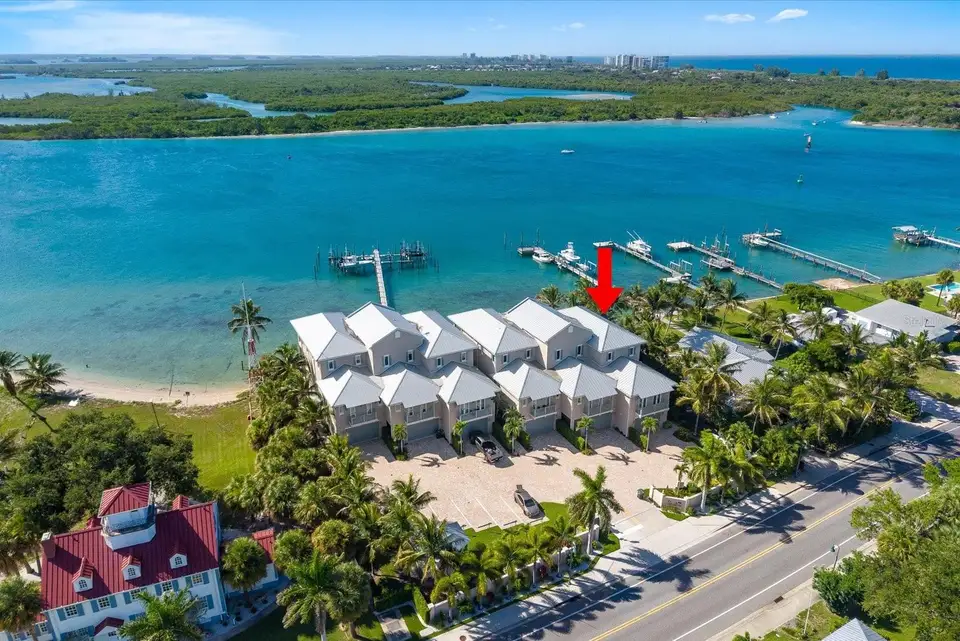
Welcome to the peaceful waterfront lifestyle of Hutchinson Island, where boating, the beach and the ocean are all just moments away. Set along the inlet with beautiful water views and lush greenery across the intracoastal, this meticulously maintained three-level residence feels remarkably private and serene. Watch boats and marine life from your waterfront setting, or head out from the dock with no fixed bridges and exceptionally easy access to the inlet and open ocean. Inside, light-filled living spaces capture the water views, with an open kitchen and great room, a spacious primary suite with sitting area and walk-in closet. For added convenience, an elevator connects all three levels. Outside, enjoy the waterfront infinity pool, one boat lift and two jet-ski lifts. The beach, marina and waterfront restaurants are within easy walking distance, yet the home remains wonderfully quiet, with the roadway tucked behind and the water and greenery commanding your attention. An exceptional setting for boaters, anglers and anyone drawn to coastal living.
Facts & Features
MLS ID#MFROM732310
Price$2,899,000
StatusActive
Bedrooms3
Bathrooms5
Full Baths4
Half Baths1
Square Footage2,990 sqft
Acres0.0800
Year Built2019
TypeResidential
SubtypeTownhouse
StyleCoastal
Community Information
Address1490 SEAWAY DR #6
SubdivisionInlet Palms Planned Dev
CityFort Pierce
CountySaint Lucie
StateFL
Zip Code34949
Senior CommunityNo
Amenities
AmenitiesN/A
ParkingN/A
ViewNo
WaterfrontYes
PoolYes
Interior
Interior FeaturesCeiling Fans(s), High Ceilings, Open Floorplan, Walk-In Closet(s), Eat-in Kitchen, Solid Wood Cabinets, Living Room/Dining Room Combo, Kitchen/Family Room Combo, Stone Counters, Thermostat, Crown Molding, Elevator, Window Treatments, Solid Surface Counters, Smart Home, PrimaryBedroom Upstairs, Central Vaccum, Tray Ceiling(s), Wet Bar
HeatingPropane
CoolingCentral Air, Mini-Split Unit(s)
FlooringTile
FireplaceN/A
Stories3
AppliancesDishwasher, Disposal, Dryer, Ice Maker, Microwave, Refrigerator, Washer, Freezer, Range, Range Hood, Exhaust Fan, Bar Fridge, Wine Refrigerator, Tankless Water Heater, Gas Water Heater
Exterior
Exterior FeaturesLighting, Balcony, Outdoor Kitchen, Fire Pit, Private Yard, Private Entrance
ConstructionBlock, Stucco, Concrete
FoundationSlab
RoofMetal
FencingFenced, Other
Lot FeaturesCity Limits, Landscaped, Paved, Sidewalk, FloodZone, Near Marina, Flood Insurance Required
School Information
ElementaryN/A
MiddleN/A
HighN/A
Additional Information
Date ListedOctober 2, 2026
Days on Market1
ZoningPLANNED DE
Direction FacesNortheast
New ConstructionNo
Mortgage Calculator
$
%
Years
Percent per year
This calculator provides estimates for informational purposes only and is not a loan offer, pre-approval, or commitment to lend. Actual rates, payments, and loan terms vary by lender and are subject to credit approval, income/asset verification, and market conditions. Property tax and homeowners insurance shown are estimates and may differ. PMI applies when the down payment is under 20%. For an official Loan Estimate, contact a licensed mortgage lender. ENGEL & VOLKERS OCALA is a licensed real estate brokerage, not a mortgage lender. Equal Housing Opportunity.
1 day on market
Listed by: My Weber · 352-895-9366—ENGEL & VOLKERS OCALA · 352-820-4770
Updated from Real Estate Market Data

MLS/IDX data last updated: October 24, 2026 2:03 PM . All data is obtained from various sources and may not have been verified by the broker or MLS GRID. Supplied Open House Information is subject to change without notice. All information should be independently reviewed and verified for accuracy. Properties may or may not be listed by the office/agent presenting the information
Location

Get in Touch
You may also like