$


14726 EAGLE BRANCH DR
Nokomis, Sarasota, FL, 34275
Active$1,575,000
$388/sqft
5Beds
5Baths
4,056Sq Ft
2025Built
1Days on Market
About this home
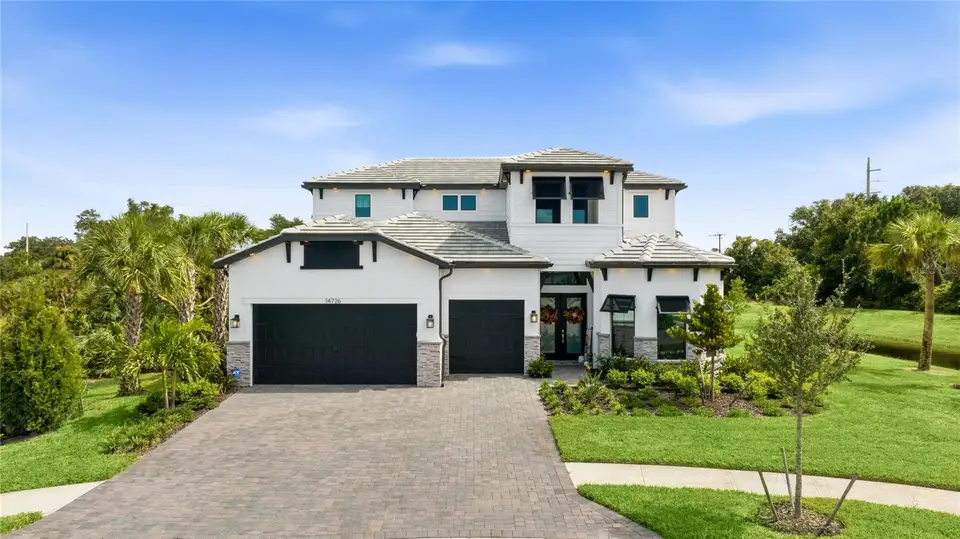
Welcome to the remarkable 14726 Eagle Branch Drive located within the gated community of Talon Preserve with NO CDD FEE. This stunning home combines distinctive architecture, versatile living spaces, and exceptional outdoor entertaining. This exceptional Layton Grande two-story residence features 5 bedrooms, 4.5 bathrooms, and a three-car garage with a 4-foot extension, showcasing extensive builder upgrades and seller customizations. Approximately 12-foot first-floor ceilings and soaring 13-foot tray and coffered ceiling add architectural elegance to this floor-plan. Double entry doors open to a dramatic two-story foyer with a tray ceiling and expansive clear-glass transom windows. Designer fluted accent walls and custom wood ceiling details add distinctive character. The open-concept living and dining areas feature a custom built-in bookshelf and media center surrounding the television, complemented by an electric fireplace. The gourmet kitchen boasts a 48-inch built-in KitchenAid refrigerator, double stacked cabinetry with illuminated glass-front doors, wall oven and microwave, cooktop, and a large quartz island with additional cabinets and shelving. The quartz countertops extend up as the backsplash for an elegant and seamless finish. The pantry features custom shelving and is set up to accommodate a secondary refrigerator. Pocket doors enclose a private guest wing with two bedrooms flanking a full bathroom. A third guest bedroom near the garage has an adjacent full bathroom with a walk-in shower. All bathrooms feature under-cabinet lighting and illuminated mirrors, while guest bedroom closets provide additional shelving and lighting. The spacious primary suite overlooks the pool and lanai through expansive windows. The primary bathroom features under-cabinet lighting, and the walk-in closet includes custom built-in shelving. The dedicated laundry room includes a utility sink, countertops with space for folding, shelving, and cabinetry. Upstairs, an open overlook captures views of the foyer and expansive windows. Under-stair storage accommodates household essentials. The large bonus room offers flexibility for an office, game room, or additional living space. An additional bedroom and full bathroom provide privacy for guests, while extra storage near the upstairs utility room adds convenience. Expansive impact glass, pocket sliding doors open to a private outdoor retreat featuring a custom saltwater pool with spill-over spa and additional water features, generous sun shelf, and custom outdoor kitchen. A pool bath enhances entertaining convenience. Pet owners will appreciate the side-yard dog run enclosed by a four-foot wrought-iron fence. Talon Preserve offers resort-style amenities, including a heated pool with rock waterfall and splash pad, spa, full-service restaurant and bar, approximately 18,000-square-foot clubhouse, state-of-the-art fitness center, arcade, eight pickleball courts, tennis and bocce courts, fire-pit area, and dog park with NO CDD FEE. Conveniently located near Oscar Scherer State Park, Nokomis and Siesta Key beaches, Legacy Trail, Sarasota Memorial Hospital, championship golf courses, I-75, and downtown Sarasota, Venice, and Wellen Park. Community information and governing documents are available at www.talonpreservehoa. Buyers should verify all information with the HOA.
Facts & Features
MLS ID#MFRA4709964
Price$1,575,000
StatusActive
Bedrooms5
Bathrooms5
Full Baths4
Half Baths1
Square Footage4,056 sqft
Acres0.2100
Year Built2025
TypeResidential
SubtypeSingle Family Residence
StyleN/A
Community Information
Address14726 EAGLE BRANCH DR
SubdivisionTalon Preserve Phs 3B & 3C
CityNokomis
CountySarasota
StateFL
Zip Code34275
Senior CommunityNo
Amenities
AmenitiesPool, Tennis Court(s), Fitness Center, Pickleball Court(s), Racquetball
ParkingN/A
ViewNo
WaterfrontNo
PoolYes
Interior
Interior FeaturesHigh Ceilings, Open Floorplan, Walk-In Closet(s), Eat-in Kitchen, Living Room/Dining Room Combo, Built-in Features, Primary Bedroom Main Floor, Coffered Ceiling(s)
HeatingNatural Gas
CoolingCentral Air
FlooringTile, Carpet
FireplaceElectric
Stories2
AppliancesBuilt-In Oven, Cooktop, Dishwasher, Disposal, Microwave, Refrigerator, Tankless Water Heater
Exterior
Exterior FeaturesLighting, Sidewalk, Outdoor Grill, Outdoor Kitchen, Dog Run
ConstructionStucco
FoundationSlab
RoofConcrete, Tile
FencingN/A
Lot FeaturesOversized Lot, Conservation Area, Cul-De-Sac, Street Dead-End
School Information
ElementaryLaurel Nokomis Elementary
MiddleLaurel Nokomis Middle
HighVenice Senior High
Additional Information
Date ListedOctober 23, 2026
Days on Market1
ZoningRSF1
Direction FacesNorth
New ConstructionNo
Mortgage Calculator
$
%
Years
Percent per year
This calculator provides estimates for informational purposes only and is not a loan offer, pre-approval, or commitment to lend. Actual rates, payments, and loan terms vary by lender and are subject to credit approval, income/asset verification, and market conditions. Property tax and homeowners insurance shown are estimates and may differ. PMI applies when the down payment is under 20%. For an official Loan Estimate, contact a licensed mortgage lender. COLDWELL BANKER REALTY is a licensed real estate brokerage, not a mortgage lender. Equal Housing Opportunity.
1 day on market
Listed by: Jeanne Egan · 732-690-4882—COLDWELL BANKER REALTY · 941-388-3966
Updated from Real Estate Market Data

MLS/IDX data last updated: October 24, 2026 2:03 PM . All data is obtained from various sources and may not have been verified by the broker or MLS GRID. Supplied Open House Information is subject to change without notice. All information should be independently reviewed and verified for accuracy. Properties may or may not be listed by the office/agent presenting the information
Location

Get in Touch
You may also like


