$



14633 RED CASTLE AVE
Lithia, Hillsborough, FL, 33547
Active$569,900
$167/sqft
5Beds
3Baths
3,419Sq Ft
2021Built
147Days on Market
About this home
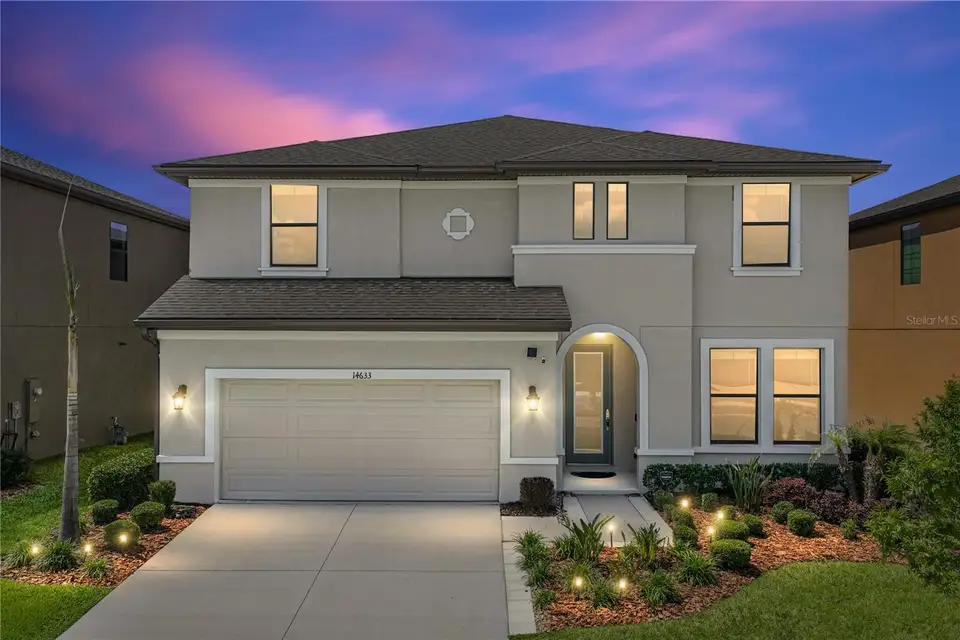
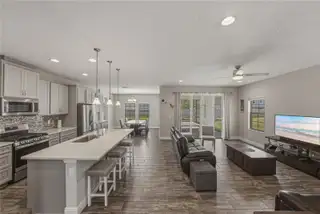
Virtually Staged. Welcome to this stunning 5BR/3BA home located in the highly desirable Hawkstone community. This beautifully designed Homes by WestBay Avocett II model offers an inviting blend of functionality, comfort, and modern style from the moment you step inside. Just off the entryway, elegant glass French doors open to a versatile flex space ideal for a home office, den, fitness room, playroom, or creative studio. Continuing through the home, you’ll find a spacious great room that flows effortlessly into the kitchen and dining area, creating a warm and connected atmosphere for both everyday living and entertaining. The kitchen is thoughtfully designed with tall cabinetry accented by crown molding, quartz countertops, stainless steel appliances, a pantry, and an oversized island with breakfast bar seating. Additional cabinetry and counter space add both convenience and style, making the kitchen as functional as it is beautiful. Sliding glass doors open to a screened lanai and extended screened patio, offering a seamless indoor outdoor living experience year round. The first floor also features a private hallway leading to a secondary bedroom, full bathroom, and direct access to the lanai, providing flexibility for guests or multigenerational living. Upstairs, luxury vinyl flooring extends throughout the thoughtfully designed second level, centered around a spacious bonus room that creates a separate gathering space from the main living area. Three additional bedrooms, a laundry room, and the expansive primary suite complete the upper floor. The primary suite offers plenty of space for a sitting area or reading nook filled with natural light. The en suite bathroom includes dual vanities, a glass enclosed walk in shower with a corner bench, and a large walk in closet. Residents of Hawkstone enjoy access to community amenities including a resort style pool, playground, and dog park, adding to the appeal of this vibrant and active neighborhood. Schedule your private showing today and experience everything this exceptional home has waiting for you.
Facts & Features
MLS ID#MFRTB8501977
Price$569,900
StatusActive
Bedrooms5
Bathrooms3
Full Baths3
Half Baths0
Square Footage3,419 sqft
Acres0.1500
Year Built2021
TypeResidential
SubtypeSingle Family Residence
StyleContemporary
Community Information
Address14633 RED CASTLE AVE
SubdivisionB & D Hawkstone Ph I
CityLithia
CountyHillsborough
StateFL
Zip Code33547
Senior CommunityNo
Amenities
AmenitiesPickleball Court(s)
ParkingN/A
ViewNo
WaterfrontNo
PoolNo
Interior
Interior FeaturesCeiling Fans(s), Walk-In Closet(s), Kitchen/Family Room Combo, Stone Counters, Thermostat, PrimaryBedroom Upstairs
HeatingCentral
CoolingCentral Air
FlooringTile, Luxury Vinyl
FireplaceN/A
StoriesN/A
AppliancesDishwasher, Disposal, Microwave, Refrigerator, Range, Water Filtration System, Water Softener, Gas Water Heater
Exterior
Exterior FeaturesRain Gutters, Sidewalk
ConstructionBlock, Stucco, Frame
FoundationSlab
RoofShingle
FencingN/A
Lot FeaturesIn County, Paved, Sidewalk
School Information
ElementaryPinecrest-Hb
MiddleBarrington Middle
HighNewsome-Hb
Additional Information
Date ListedMay 7, 2026
Days on Market147
ZoningPD
Direction FacesNortheast
New ConstructionNo
Mortgage Calculator
$
%
Years
Percent per year
This calculator provides estimates for informational purposes only and is not a loan offer, pre-approval, or commitment to lend. Actual rates, payments, and loan terms vary by lender and are subject to credit approval, income/asset verification, and market conditions. Property tax and homeowners insurance shown are estimates and may differ. PMI applies when the down payment is under 20%. For an official Loan Estimate, contact a licensed mortgage lender. COLDWELL BANKER REALTY is a licensed real estate brokerage, not a mortgage lender. Equal Housing Opportunity.
147 days on market
Listed by: Carol Romeo · 813-727-1962—COLDWELL BANKER REALTY · 813-685-7755
Updated from Real Estate Market Data

MLS/IDX data last updated: October 24, 2026 2:03 PM . All data is obtained from various sources and may not have been verified by the broker or MLS GRID. Supplied Open House Information is subject to change without notice. All information should be independently reviewed and verified for accuracy. Properties may or may not be listed by the office/agent presenting the information
Location

Get in Touch
You may also like


