$


14559 CLARKSON DR
Orlando, Orange, FL, 32828
Active$325,000
$260/sqft
2Beds
3Baths
1,250Sq Ft
2005Built
28Days on Market
About this home
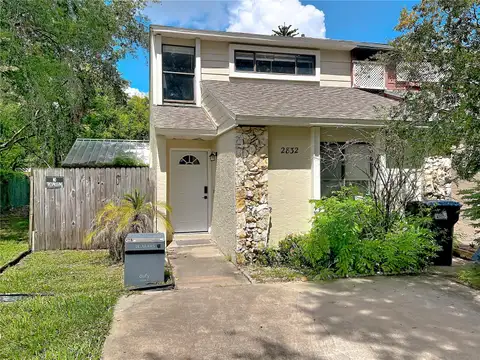
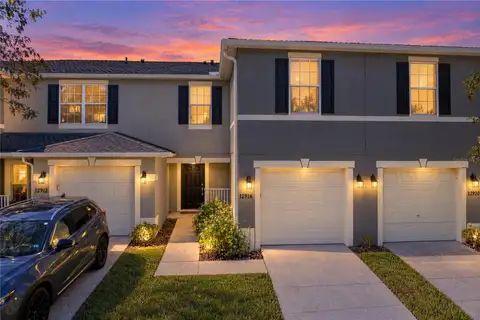
**This house comes with a REDUCED RATE through the seller's preferred lender. This is a lender-paid rate buydown that reduces the buyer's interest rate and monthly payment.**Welcome to refined Avalon Park living! This beautifully maintained 2-bedroom, 2.5-bathroom townhome offers an inviting blend of charm, comfort, thoughtful updates, and the lifestyle that makes Avalon Park one of East Orlando’s most desirable communities. From the moment you arrive, you’ll appreciate the MATURE LANDSCAPING, beautifully maintained streetscape, CHARMING COVERED FRONT PORCH, and the rare convenience of a DETACHED 2-CAR GARAGE positioned along the rear alley. Step inside to HIGH CEILINGS, abundant NATURAL LIGHT, newer Interior and Exterior Paint, UPDATED LIGHT FIXTURES, and beautiful flooring throughout the main living areas with NO CARPET ON THE FIRST FLOOR. The spacious OPEN-CONCEPT LIVING AND DINING AREA provides an elegant yet comfortable setting for everyday living and entertaining. French doors open to your PRIVATE, NICELY SIZED BACKYARD AND PATIO, creating an effortless connection between indoor and outdoor living. A private walkway leads from the backyard directly to the DETACHED GARAGE. The well-appointed Kitchen is tucked conveniently off the main living area and features NEWLY INSTALLED CABINETS, a CABINET PANTRY, STAINLESS STEEL REFRIGERATOR, STAINLESS STEEL SINK WITH NEW FAUCET, and a charming BREAKFAST NOOK overlooking the Family Room. The Washer and Dryer area is conveniently located within the kitchen, and a beautifully UPDATED HALF BATH completes the first floor. Upstairs, NATURAL LIGHT fills the spacious bedrooms. The PRIMARY SUITE offers a LARGE WALK-IN CLOSET and a private bath featuring DUAL SINKS, UPDATED LIGHTING, generous counter space, LINEN STORAGE, and a TUB/SHOWER COMBINATION. The Second Bedroom is also generously sized. The Second Full Bath includes UPDATED LIGHTING and a tub/shower combination with TILE-2026. Step outside to your PRIVATE BACKYARD, where the Patio provides the perfect space for morning coffee, evening gatherings, or simply enjoying your own peaceful retreat. The DETACHED 2-CAR GARAGE adds valuable storage and parking while maintaining the attractive curb appeal of the home. Thoughtfully maintained updates include AC Handler-2024, ROOF-2021, AC CONDENSER-2016, DISHWASHER-2020, KITCHEN AND HALF-BATH TILE-2020, LIVING AND DINING ROOM FLOORING-2019, and SECOND BATHROOM TILE-2026. Beyond the home, enjoy everything that makes Avalon Park special, including TREE-LINED STREETS, Parks, Community Spaces, Restaurants, Shopping, and a true neighborhood atmosphere. Conveniently located near major roadways including SR 408 AND SR 417, with easy access to ORLANDO INTERNATIONAL AIRPORT, DOWNTOWN ORLANDO, LAKE NONA, UCF, WATERFORD LAKES, and Orlando’s world-renowned theme parks and attractions. If you’ve been looking for a home that combines the charm of a beautifully established neighborhood with THOUGHTFUL UPDATES, PRIVATE OUTDOOR SPACE, NATURAL LIGHT, LARGE WALK-IN CLOSETS, DUAL SINKS, and the convenience of a DETACHED 2-CAR GARAGE, this Avalon Park townhome is ready to welcome you home. Schedule your appointment TODAY!
Facts & Features
MLS ID#MFRO6443797
Price$325,000
StatusActive
Bedrooms2
Bathrooms3
Full Baths2
Half Baths1
Square Footage1,250 sqft
Acres0.0700
Year Built2005
TypeResidential
SubtypeTownhouse
StyleN/A
Community Information
Address14559 CLARKSON DR
SubdivisionAvalon Park South Ph 03
CityOrlando
CountyOrange
StateFL
Zip Code32828
Senior CommunityNo
Amenities
AmenitiesN/A
ParkingN/A
ViewNo
WaterfrontNo
PoolNo
Interior
Interior FeaturesCeiling Fans(s), Walk-In Closet(s), Eat-in Kitchen, Living Room/Dining Room Combo, PrimaryBedroom Upstairs
HeatingCentral, Electric
CoolingCentral Air
FlooringLaminate, Carpet
FireplaceN/A
Stories2
AppliancesDishwasher, Dryer, Refrigerator, Washer, Range
Exterior
Exterior FeaturesSidewalk
ConstructionBlock, Stucco, Concrete
FoundationSlab
RoofShingle
FencingN/A
Lot FeaturesN/A
School Information
ElementaryAvalon Elem
MiddleAvalon Middle
HighTimber Creek High
Additional Information
Date ListedSeptember 25, 2026
Days on Market28
ZoningP-D
Direction FacesSouthwest
New ConstructionNo
Mortgage Calculator
$
%
Years
Percent per year
This calculator provides estimates for informational purposes only and is not a loan offer, pre-approval, or commitment to lend. Actual rates, payments, and loan terms vary by lender and are subject to credit approval, income/asset verification, and market conditions. Property tax and homeowners insurance shown are estimates and may differ. PMI applies when the down payment is under 20%. For an official Loan Estimate, contact a licensed mortgage lender. THE WILKINS WAY LLC is a licensed real estate brokerage, not a mortgage lender. Equal Housing Opportunity.
28 days on market
Listed by: Pamela Grabenhorst · 407-616-5557—THE WILKINS WAY LLC · 407-874-0230
Updated from Real Estate Market Data

MLS/IDX data last updated: October 24, 2026 2:03 PM . All data is obtained from various sources and may not have been verified by the broker or MLS GRID. Supplied Open House Information is subject to change without notice. All information should be independently reviewed and verified for accuracy. Properties may or may not be listed by the office/agent presenting the information
Location

Get in Touch
You may also like