$



1446 WALDEN OAKS PL
Plant City, Hillsborough, FL, 33563
Active$339,900
$230/sqft
3Beds
2Baths
1,478Sq Ft
1991Built
27Days on Market
About this home
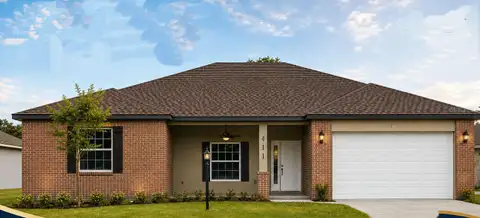
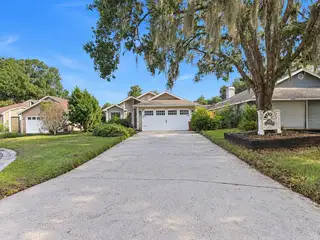
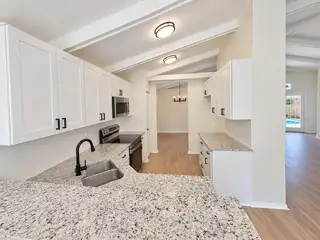
Welcome home to this recently renovated pool home. This 3-bedroom, 2-bath residence offering 1,478 heated square feet of thoughtfully updated living space. The open-concept floor plan creates a bright and inviting atmosphere, with the 1kitchen, dining, and living areas flowing seamlessly together for everyday living and entertaining. The new kitchen offers new kitchen cabinets, new countertops, and new appliances. The primary baths offers high ceilings and a fully renovated primary bath. Step outside to a fully fenced backyard featuring a sparkling pool with a screened lanai, creating a private outdoor retreat for relaxing or hosting family and friends. The back yard also features a spacious patio and a new wooden fence. An attached two-car garage provides added convenience and storage. This move-in-ready home offers a blend of modern updates, comfort, and outdoor enjoyment. Schedule your private showing today and discover everything this exceptional home has to offer before it's gone!
Facts & Features
MLS ID#MFRS5158217
Price$339,900
StatusActive
Bedrooms3
Bathrooms2
Full Baths2
Half Baths0
Square Footage1,478 sqft
Acres0.1500
Year Built1991
TypeResidential
SubtypeSingle Family Residence
StyleN/A
Community Information
Address1446 WALDEN OAKS PL
SubdivisionWalden Lake Unit 12
CityPlant City
CountyHillsborough
StateFL
Zip Code33563
Senior CommunityNo
Amenities
AmenitiesN/A
ParkingN/A
ViewNo
WaterfrontNo
PoolYes
Interior
Interior FeaturesCeiling Fans(s)
HeatingCentral
CoolingCentral Air
FlooringLaminate
FireplaceN/A
StoriesN/A
AppliancesDishwasher, Microwave, Range
Exterior
Exterior FeaturesOther
ConstructionOther, Vinyl Siding
FoundationSlab
RoofOther
FencingN/A
Lot FeaturesN/A
School Information
ElementaryWalden Lake-Hb
MiddleTomlin-Hb
HighPlant City-Hb
Additional Information
Date ListedSeptember 23, 2026
Days on Market27
ZoningPD
Direction FacesSouth
New ConstructionNo
Mortgage Calculator
$
%
Years
Percent per year
This calculator provides estimates for informational purposes only and is not a loan offer, pre-approval, or commitment to lend. Actual rates, payments, and loan terms vary by lender and are subject to credit approval, income/asset verification, and market conditions. Property tax and homeowners insurance shown are estimates and may differ. PMI applies when the down payment is under 20%. For an official Loan Estimate, contact a licensed mortgage lender. REALTYCITY INC is a licensed real estate brokerage, not a mortgage lender. Equal Housing Opportunity.
27 days on market
Listed by: Jesse Carriedo · 863-438-6605—REALTYCITY INC · 863-438-6605
Updated from Real Estate Market Data

MLS/IDX data last updated: October 24, 2026 2:03 PM . All data is obtained from various sources and may not have been verified by the broker or MLS GRID. Supplied Open House Information is subject to change without notice. All information should be independently reviewed and verified for accuracy. Properties may or may not be listed by the office/agent presenting the information
Location

Get in Touch
You may also like