$
14375 SE 36TH CT
Summerfield, Marion, FL, 34491
Active$275,000
$186/sqft
3Beds
2Baths
1,478Sq Ft
2026Built
1Days on Market
About this home
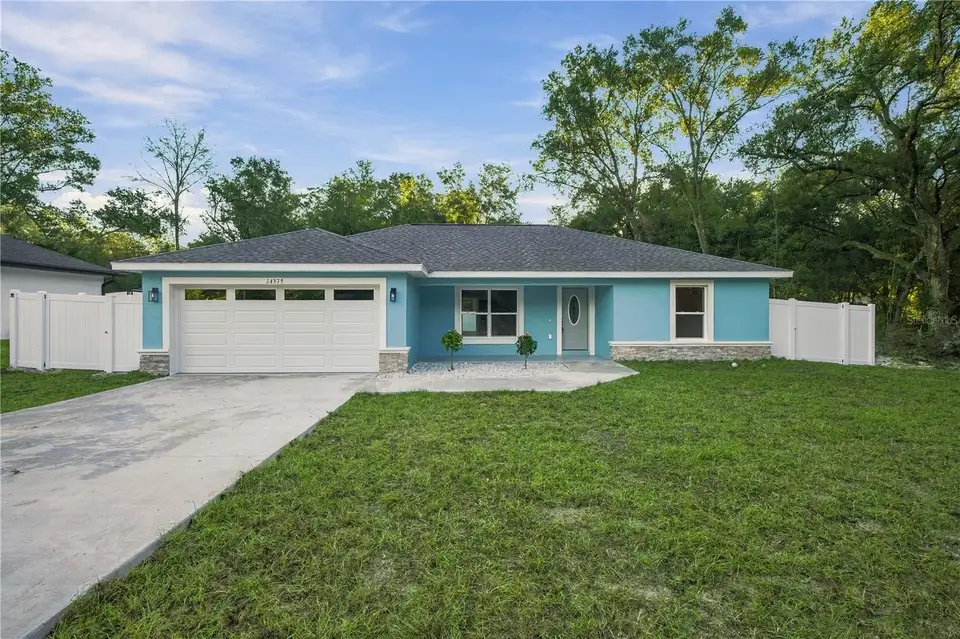
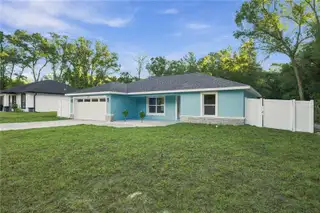
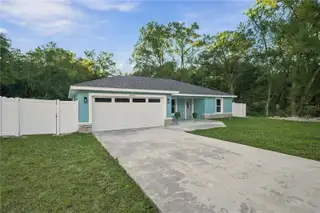
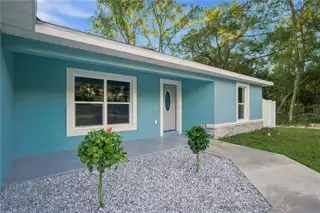
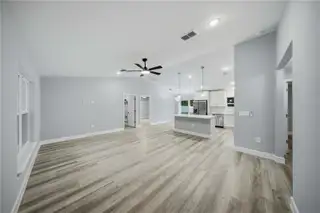
Newly completed construction offering modern design and quality finishes throughout, this 3-bedroom, 2-bathroom home provides a functional layout and comfortable living spaces. A welcoming front porch leads into a spacious great room featuring an open-concept design with vaulted ceilings, seamlessly connecting the kitchen, dining, and living areas. The kitchen is well-appointed with stone countertops, a center island with seating space, a pantry for additional storage, and brand-new stainless steel appliances. Luxury vinyl flooring runs throughout the home. The primary suite includes a tray ceiling, walk-in closet, and an en-suite bathroom with a double vanity and a floor-to-ceiling tiled walk-in shower featuring a built-in shelf. Additional interior features include a dedicated laundry room for added convenience. Sliding glass doors lead to the back patio and a large, fenced, backyard that offers space for outdoor enjoyment. Additional exterior details include stone accents that enhance the home’s curb appeal. Call today to schedule a private showing!
Facts & Features
MLS ID#MFROM734749
Price$275,000
StatusActive
Bedrooms3
Bathrooms2
Full Baths2
Half Baths0
Square Footage1,478 sqft
Acres0.2400
Year Built2026
TypeResidential
SubtypeSingle Family Residence
StyleN/A
Community Information
Address14375 SE 36TH CT
SubdivisionBelleview Heights Estates Unit 10
CitySummerfield
CountyMarion
StateFL
Zip Code34491
Senior CommunityNo
Amenities
AmenitiesN/A
ParkingN/A
ViewNo
WaterfrontNo
PoolNo
Interior
Interior FeaturesCeiling Fans(s), High Ceilings, Split Bedroom, Vaulted Ceiling(s), Walk-In Closet(s), Eat-in Kitchen, Cathedral Ceiling(s), Kitchen/Family Room Combo, Stone Counters, Thermostat, Primary Bedroom Main Floor, Tray Ceiling(s)
HeatingCentral, Electric
CoolingCentral Air
FlooringVinyl, Luxury Vinyl
FireplaceN/A
StoriesN/A
AppliancesDishwasher, Microwave, Refrigerator, Range
Exterior
Exterior FeaturesLighting
ConstructionBlock, Stucco, Concrete, Stone
FoundationSlab
RoofShingle
FencingFenced, Vinyl
Lot FeaturesLevel, Cleared
School Information
ElementaryN/A
MiddleN/A
HighN/A
Additional Information
Date ListedOctober 27, 2026
Days on Market1
ZoningR1
Direction FacesWest
New ConstructionYes
Mortgage Calculator
$
%
Years
Percent per year
This calculator provides estimates for informational purposes only and is not a loan offer, pre-approval, or commitment to lend. Actual rates, payments, and loan terms vary by lender and are subject to credit approval, income/asset verification, and market conditions. Property tax and homeowners insurance shown are estimates and may differ. PMI applies when the down payment is under 20%. For an official Loan Estimate, contact a licensed mortgage lender. SOUTHERN CHARM REALTY OF CF is a licensed real estate brokerage, not a mortgage lender. Equal Housing Opportunity.
1 day on market
Listed by: Kenneth Hoffman · 561-596-9283—SOUTHERN CHARM REALTY OF CF · 352-653-3330
Updated from Real Estate Market Data

MLS/IDX data last updated: October 29, 2026 2:04 PM . All data is obtained from various sources and may not have been verified by the broker or MLS GRID. Supplied Open House Information is subject to change without notice. All information should be independently reviewed and verified for accuracy. Properties may or may not be listed by the office/agent presenting the information
Location

Get in Touch
You may also like

