$


14215 CENTERLINE DR
Orlando, Orange, FL, 32827
Active$3,295,000
$543/sqft
6Beds
8Baths
6,066Sq Ft
2027Built
7Days on Market
About this home
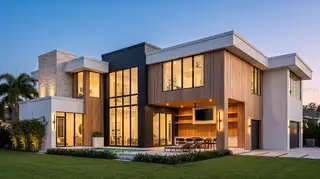
Pre-Construction. To be built. Introducing 14215 Centerline Drive, a custom residence by DeVoe Custom Homes overlooking Adventure Lake in Laureate Park. The proposed design features striking contemporary architecture, expansive glass, natural stone, warm wood accents, and a strong connection between the interior and outdoor living spaces. Offering approximately 6,066 square feet of air-conditioned living space and 7,778 square feet under roof, the two-story floor plan includes six bedrooms, six full baths, two powder baths, a glass-enclosed office, loft, game room, and three-car garage. A dramatic 24-foot foyer opens into a great room with soaring ceilings and expansive glass. A floating LED staircase serves as a striking architectural focal point, while the open-concept main level connects the great room, dining area, and kitchen for both everyday living and entertaining. The kitchen may be customized with custom European cabinetry, an oversized island, a Thermador appliance package, custom millwork, and elevated finishes selected with DeVoe Custom Homes. The first-floor primary suite offers privacy with a spacious bath and oversized walk-in closet. Upstairs, five additional bedrooms are joined by a loft and game room, creating flexible spaces for guests, recreation, and everyday living. Outdoor living is central to the design. The main living areas open to a covered lanai and proposed resort-style pool, creating a natural extension of the interior entertaining spaces and taking advantage of the home’s setting near Adventure Lake. Located in Laureate Park, the home is convenient to community pools, parks, trails, dining, Lake Nona Town Center, Medical City, Orlando International Airport, and major roadways. As a fully custom, to-be-built residence, select architectural details, finishes, cabinetry, fixtures, and other design elements may be personalized in accordance with the builder's plans and specifications. Renderings are artist interpretations of the proposed design. Final construction, materials, features, landscaping, pool design, and finishes may vary. Floor plans and additional design details are available upon request.
Facts & Features
MLS ID#MFRO6441741
Price$3,295,000
StatusActive
Bedrooms6
Bathrooms8
Full Baths6
Half Baths2
Square Footage6,066 sqft
Acres0.2000
Year Built2027
TypeResidential
SubtypeSingle Family Residence
StyleCustom
Community Information
Address14215 CENTERLINE DR
SubdivisionLaureate Park
CityOrlando
CountyOrange
StateFL
Zip Code32827
Senior CommunityNo
Amenities
AmenitiesPool, Fitness Center, Playground, Basketball Court
ParkingN/A
ViewNo
WaterfrontNo
PoolYes
Interior
Interior FeaturesHigh Ceilings, Walk-In Closet(s), Eat-in Kitchen, Kitchen/Family Room Combo, Thermostat, Solid Surface Counters, Primary Bedroom Main Floor, In Wall Pest System
HeatingCentral
CoolingCentral Air
FlooringTile, Hardwood
FireplaceN/A
Stories2
AppliancesCooktop, Dishwasher, Disposal, Dryer, Microwave, Refrigerator, Washer, Electric Water Heater, Freezer, Range, Wine Refrigerator
Exterior
Exterior FeaturesBalcony, Outdoor Grill
ConstructionBlock, Stucco, Wood Siding
FoundationSlab, Block
RoofTile
FencingN/A
Lot FeaturesCleared
School Information
ElementaryLaureate Park Elementary
MiddleLake Nona Middle School
HighLake Nona High
Additional Information
Date ListedSeptember 30, 2026
Days on Market7
ZoningORL-PD/AN
Direction FacesEast
New ConstructionYes
Mortgage Calculator
$
%
Years
Percent per year
This calculator provides estimates for informational purposes only and is not a loan offer, pre-approval, or commitment to lend. Actual rates, payments, and loan terms vary by lender and are subject to credit approval, income/asset verification, and market conditions. Property tax and homeowners insurance shown are estimates and may differ. PMI applies when the down payment is under 20%. For an official Loan Estimate, contact a licensed mortgage lender. ORLANDO PROPERTY ADVISORS is a licensed real estate brokerage, not a mortgage lender. Equal Housing Opportunity.
7 days on market
Listed by: Kayla DeVoogel · 407-493-5452—ORLANDO PROPERTY ADVISORS · 407-808-3695
Updated from Real Estate Market Data

MLS/IDX data last updated: October 24, 2026 2:03 PM . All data is obtained from various sources and may not have been verified by the broker or MLS GRID. Supplied Open House Information is subject to change without notice. All information should be independently reviewed and verified for accuracy. Properties may or may not be listed by the office/agent presenting the information
Location

Get in Touch
You may also like


