$


14161 HAMMOCK CREST WAY
Riverview, Hillsborough, FL, 33569
Active$519,990
$215/sqft
4Beds
3Baths
2,416Sq Ft
2023Built
7Days on Market
About this home
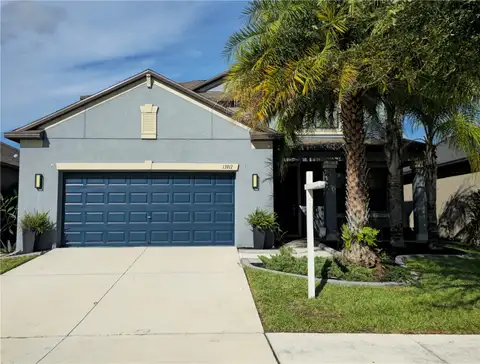
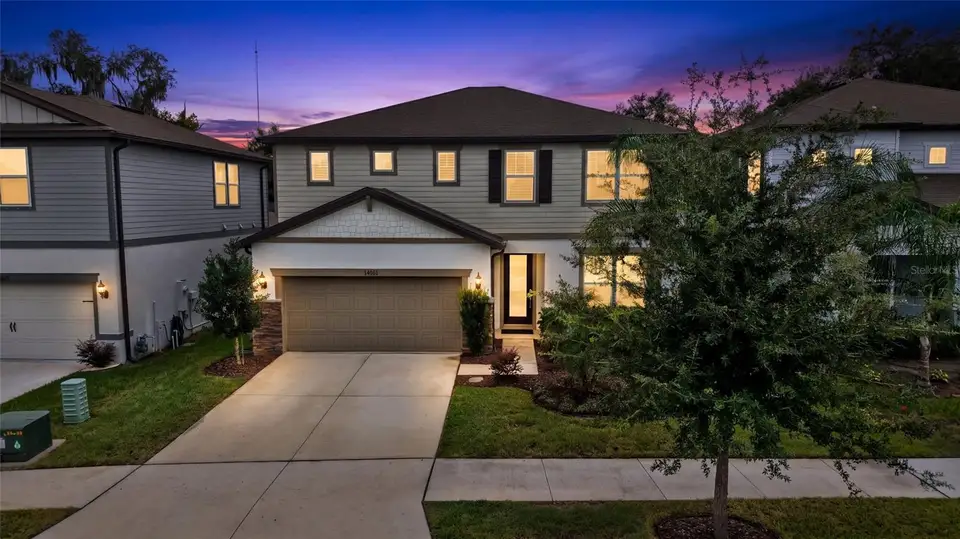
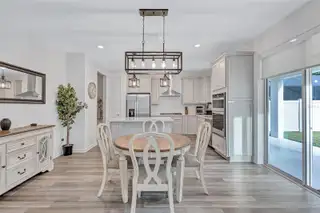
WELCOME TO HAMMOCK CREST—an exclusive, private, gated community with NO CDD! Tucked away in highly sought-after Southeast Riverview near the Lithia border, this exceptional home is zoned for “A-rated” Newsome High School, with HOA dues that include cable and internet. Step inside to a versatile floor plan designed for today’s lifestyle. The chef-inspired kitchen commands attention with an oversized center island featuring banks of pullout Drawers & Cabinets, a striking herringbone backsplash, double wall ovens, five-burner cooktop, stainless-steel vent hood and Stainless Steel Refrigerator & dishwasher, custom lighting, and a secondary walk-in pantry. Plantation shutters and custom blinds provide an elegant finishing touch. The first floor includes a full bathroom and flexible 5th bedroom, office, or bonus space—ideal for guests, multigenerational living, or working from home, a great room layout with family & dining areas complete with sliders to the rear yard. Upstairs, an additional bonus room/loft offers even more space for entertaining, relaxing, studying, or play. Sprawling Primary en Suite includes large walk in shower w/ Bench Seating and dual vanities. Huge Walk in Closet. Large well appointed secondary bedrooms. Additional features include a convenient mudroom, EV charger, invisible fence system, and organized garage storage. Gated living, outstanding schools, modern conveniences, and exceptional flexibility—this home truly has it all!
Facts & Features
MLS ID#MFRTB8553034
Price$519,990
StatusActive
Bedrooms4
Bathrooms3
Full Baths3
Half Baths0
Square Footage2,416 sqft
Acres0.1400
Year Built2023
TypeResidential
SubtypeSingle Family Residence
StyleN/A
Community Information
Address14161 HAMMOCK CREST WAY
SubdivisionHammock Crest
CityRiverview
CountyHillsborough
StateFL
Zip Code33569
Senior CommunityNo
Amenities
AmenitiesGated
ParkingN/A
ViewNo
WaterfrontNo
PoolNo
Interior
Interior FeaturesCeiling Fans(s), High Ceilings, Open Floorplan, Walk-In Closet(s), Solid Wood Cabinets, Kitchen/Family Room Combo, Stone Counters, Window Treatments
HeatingCentral
CoolingCentral Air
FlooringCarpet, Ceramic Tile
FireplaceN/A
Stories2
AppliancesBuilt-In Oven, Cooktop, Dishwasher, Dryer, Microwave, Refrigerator, Range Hood
Exterior
Exterior FeaturesSidewalk
ConstructionBlock
FoundationBlock
RoofShingle
FencingElectric
Lot FeaturesPaved, Oversized Lot, Sidewalk
School Information
ElementaryN/A
MiddleBarrington Middle
HighNewsome-Hb
Additional Information
Date ListedOctober 1, 2026
Days on Market7
ZoningPD
Direction FacesNorth
New ConstructionNo
Mortgage Calculator
$
%
Years
Percent per year
This calculator provides estimates for informational purposes only and is not a loan offer, pre-approval, or commitment to lend. Actual rates, payments, and loan terms vary by lender and are subject to credit approval, income/asset verification, and market conditions. Property tax and homeowners insurance shown are estimates and may differ. PMI applies when the down payment is under 20%. For an official Loan Estimate, contact a licensed mortgage lender. WESTON GROUP is a licensed real estate brokerage, not a mortgage lender. Equal Housing Opportunity.
7 days on market
Listed by: Charlene Weston · 813-530-4338—WESTON GROUP · 813-530-4338
Updated from Real Estate Market Data

MLS/IDX data last updated: October 24, 2026 10:12 PM . All data is obtained from various sources and may not have been verified by the broker or MLS GRID. Supplied Open House Information is subject to change without notice. All information should be independently reviewed and verified for accuracy. Properties may or may not be listed by the office/agent presenting the information
Location

Get in Touch
You may also like