$
1415 SAGE AVE
Haines City, Polk, FL, 33844
Active$314,990
$154/sqft
4Beds
3Baths
2,050Sq Ft
2026Built
2Days on Market
About this home
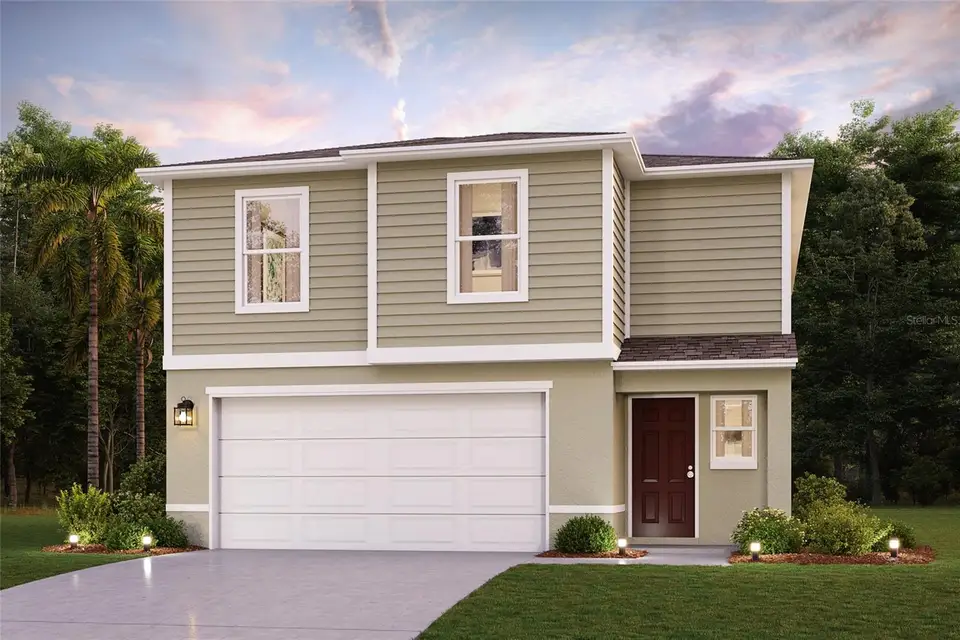
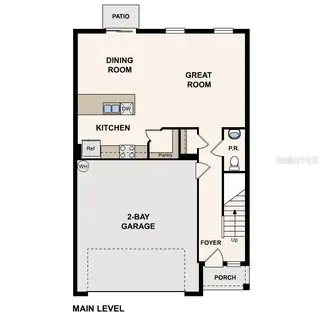
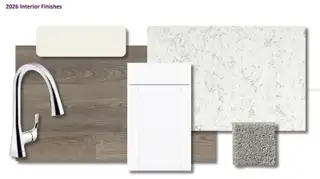
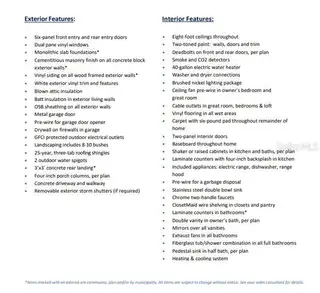
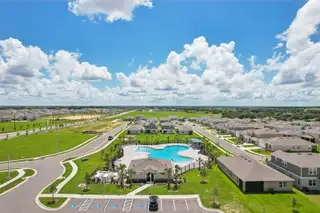
Under Construction. Explore the vibrant the spacious and inviting Mayfield Plan. This two-story home features an open great room that flows into a charming dining area, perfect for gatherings. The kitchen dazzles with stylish cabinets, striking Quartz countertops, and stainless steel appliances, including a range Explore the vibrant the spacious and inviting Mayfield Plan. This two-story home features an open great room that flows into a charming dining area, perfect for gatherings. The kitchen dazzles with stylish cabinets, striking Quartz countertops, and stainless steel appliances, including a range with a microwave and dishwasher. Upstairs, enjoy a primary suite with a private bath, ample walk-in closet, additional bedrooms, and a functional laundry room. A two-car garage and energy-efficient Low-E insulated dual-pane vinyl windows complete this home. With a one-year limited warranty included, the Mayfield Plan offers comfort and convenience. Conveniently situated near major Tampa and Orlando —approximately 35 miles from the shoreline—The homes at Scenic Terrace offer easy access to the popular restaurants, shopping, and entertainment in Central Florida. Community Amenities: Community Pool, Dog Park, and Playground. Pricing shown reflects available seller incentives when financing is obtained through the seller’s preferred lender. Terms and conditions apply.
Facts & Features
MLS ID#MFRC7530803
Price$314,990
StatusActive
Bedrooms4
Bathrooms3
Full Baths2
Half Baths1
Square Footage2,050 sqft
Acres0.1100
Year Built2026
TypeResidential
SubtypeSingle Family Residence
StyleN/A
Community Information
Address1415 SAGE AVE
SubdivisionScenic Terrace North
CityHaines City
CountyPolk
StateFL
Zip Code33844
Senior CommunityNo
Amenities
AmenitiesPool, Playground
ParkingN/A
ViewNo
WaterfrontNo
PoolNo
Interior
Interior FeaturesOpen Floorplan, Walk-In Closet(s), Thermostat, PrimaryBedroom Upstairs
HeatingCentral, Electric, Heat Pump
CoolingCentral Air
FlooringCarpet, Vinyl
FireplaceN/A
StoriesN/A
AppliancesDishwasher, Microwave, Electric Water Heater, Range
Exterior
Exterior FeaturesLighting, Other
ConstructionBlock, Stucco
FoundationSlab
RoofShingle
FencingN/A
Lot FeaturesN/A
School Information
ElementaryAlta Vista Elem
MiddleBoone Middle
HighHaines City Senior High
Additional Information
Date ListedSeptember 17, 2026
Days on Market2
ZoningN/A
Direction FacesSoutheast
New ConstructionYes
Mortgage Calculator
$
%
Years
Percent per year
This calculator provides estimates for informational purposes only and is not a loan offer, pre-approval, or commitment to lend. Actual rates, payments, and loan terms vary by lender and are subject to credit approval, income/asset verification, and market conditions. Property tax and homeowners insurance shown are estimates and may differ. PMI applies when the down payment is under 20%. For an official Loan Estimate, contact a licensed mortgage lender. WJH BROKERAGE FL LLC is a licensed real estate brokerage, not a mortgage lender. Equal Housing Opportunity.
2 days on market
Listed by: Octavia Valencia · 813-606-4095—WJH BROKERAGE FL LLC · 321-238-8595
Updated from Real Estate Market Data

MLS/IDX data last updated: October 25, 2026 6:02 AM . All data is obtained from various sources and may not have been verified by the broker or MLS GRID. Supplied Open House Information is subject to change without notice. All information should be independently reviewed and verified for accuracy. Properties may or may not be listed by the office/agent presenting the information
Location

Get in Touch
You may also like