$
14108 MULKERIN DR
Weeki Wachee, Hernando, FL, 34614
Active$485,000
$226/sqft
4Beds
2Baths
2,144Sq Ft
2023Built
99Days on Market
About this home
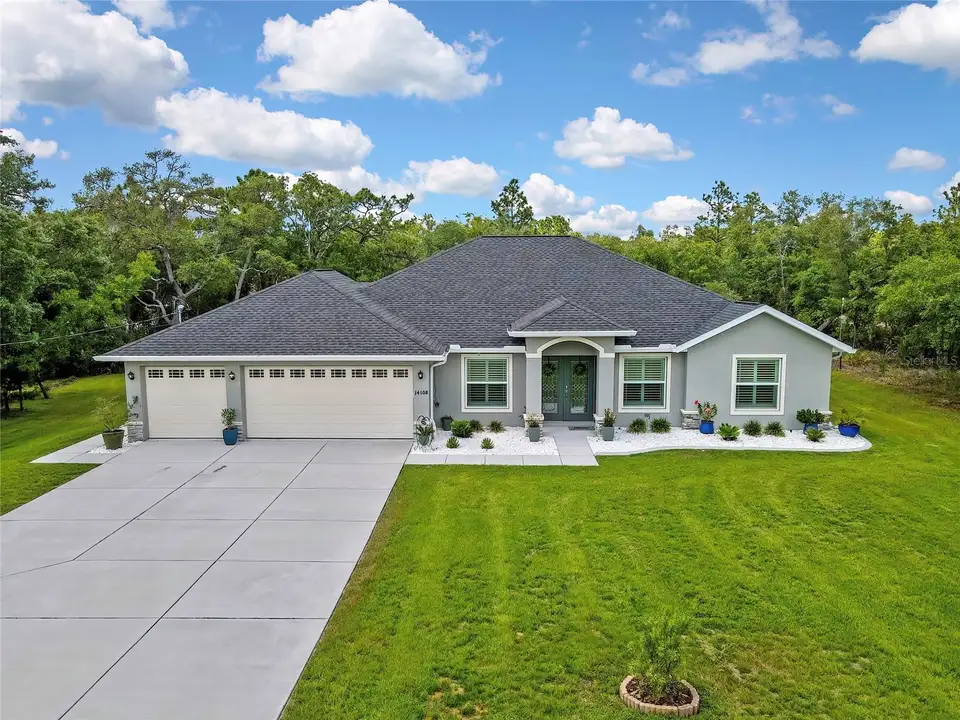
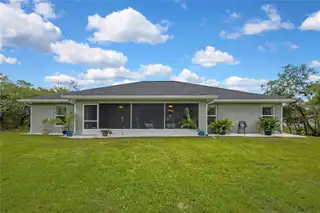
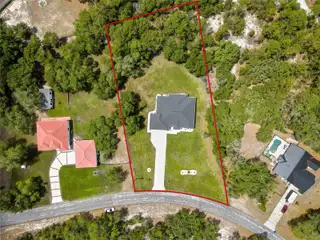
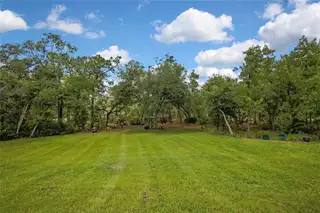
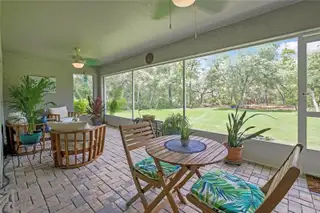
***GORGEOUS 2023 BUILD ON 1.1 ACRES OF PEACE AND PRIVACY!!! This stunning home shows like a model and has been impeccable cared for throughout. Features 4-bedrooms, 2-baths, 3- car garage and 2,144 sf of living space, a massive 312 sf covered-screened back patio, with a peaceful view of the woods to preserve nature, privacy and great for bird watching!! This home has more beauty and character than a new build and without the wait. Inside you will find a spacious great room with high vaulted ceilings that seamlessly combines the kitchen, dining and living areas. The large primary bedroom features a sizable walk in closet a private ensuite with separate tub and shower. The other 3 bedrooms are well appointed and split from the master suite for extra privacy. Step outside to your private oasis with a very large covered and screened patio fit for gatherings or holiday parties—ideal for year-round enjoyment. HIGHLIGHTS: Custom Interior Shutters; Window Rods and Drapes; Solid surface counters; Ceramic tile floors; SS appliances; 2 kitchen pantries; inside laundry room; lush landscaping; concrete landscape curbing; sprinkler system; new brick pavers in the lanai; additional storage above the garage complete with new insulation, and plywood floor. This home has it all and will not last!! NO CDD's, NO HOA's and NO FLOOD REQUIRED. Don't hesitate to view this available property...centrally located to all major roads, shopping, Weeki Wachee Springs and just a few minutes to Veterans Expressway (SR 589) making travel to and from Tampa a breeze.
Facts & Features
MLS ID#MFRW7885560
Price$485,000
StatusActive
Bedrooms4
Bathrooms2
Full Baths2
Half Baths0
Square Footage2,144 sqft
Acres1.0100
Year Built2023
TypeResidential
SubtypeSingle Family Residence
StyleN/A
Community Information
Address14108 MULKERIN DR
SubdivisionWoodhaven Estates
CityWeeki Wachee
CountyHernando
StateFL
Zip Code34614
Senior CommunityNo
Amenities
AmenitiesN/A
ParkingN/A
ViewNo
WaterfrontNo
PoolNo
Interior
Interior FeaturesCeiling Fans(s), High Ceilings, Open Floorplan, Split Bedroom, Vaulted Ceiling(s), Walk-In Closet(s), Eat-in Kitchen, Living Room/Dining Room Combo, Kitchen/Family Room Combo, Window Treatments, Solid Surface Counters, Primary Bedroom Main Floor
HeatingElectric, Heat Pump
CoolingCentral Air
FlooringTile, Carpet
FireplaceN/A
Stories1
AppliancesDishwasher, Disposal, Dryer, Microwave, Refrigerator, Washer, Electric Water Heater, Range, Convection Oven
Exterior
Exterior FeaturesRain Gutters, Lighting, Private Mailbox
ConstructionStucco, Brick
FoundationSlab
RoofShingle
FencingN/A
Lot FeaturesOversized Lot, Private
School Information
ElementaryWinding Waters K8
MiddleWinding Waters K-8
HighWeeki Wachee High School
Additional Information
Date ListedMay 11, 2026
Days on Market99
ZoningAR2
Direction FacesSoutheast
New ConstructionNo
Mortgage Calculator
$
%
Years
Percent per year
This calculator provides estimates for informational purposes only and is not a loan offer, pre-approval, or commitment to lend. Actual rates, payments, and loan terms vary by lender and are subject to credit approval, income/asset verification, and market conditions. Property tax and homeowners insurance shown are estimates and may differ. PMI applies when the down payment is under 20%. For an official Loan Estimate, contact a licensed mortgage lender. HOME LAND REAL ESTATE INC is a licensed real estate brokerage, not a mortgage lender. Equal Housing Opportunity.
99 days on market
Listed by: Carrie Pina · 727-947-0775—HOME LAND REAL ESTATE INC · 352-556-0909
Updated from Real Estate Market Data

MLS/IDX data last updated: October 24, 2026 2:03 PM . All data is obtained from various sources and may not have been verified by the broker or MLS GRID. Supplied Open House Information is subject to change without notice. All information should be independently reviewed and verified for accuracy. Properties may or may not be listed by the office/agent presenting the information
Location

Get in Touch
You may also like