$
13909 SE 53RD TER
Summerfield, Marion, FL, 34491
Active$335,000
$163/sqft
4Beds
3Baths
2,057Sq Ft
2026Built
7Days on Market
About this home
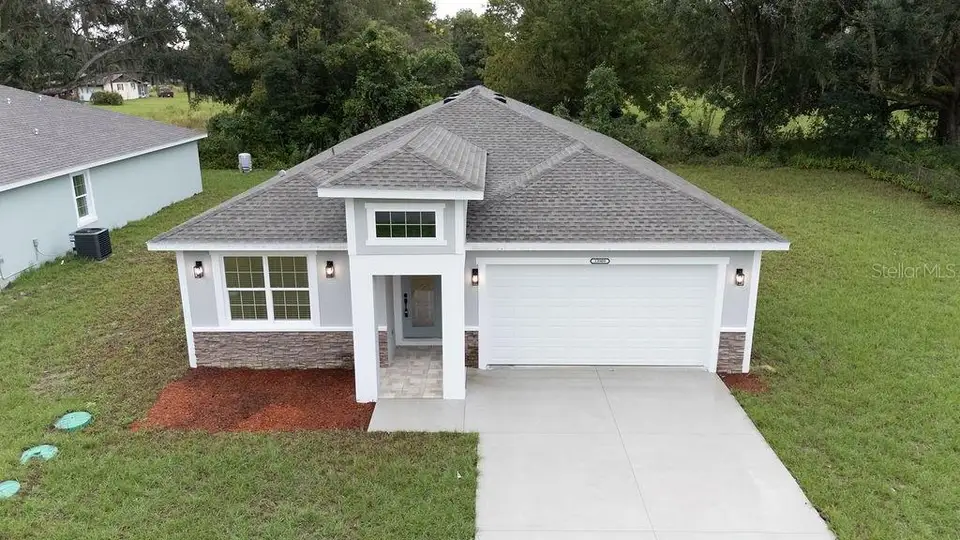
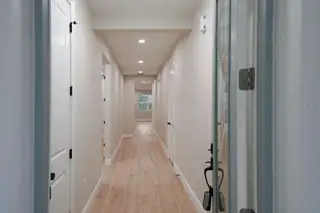
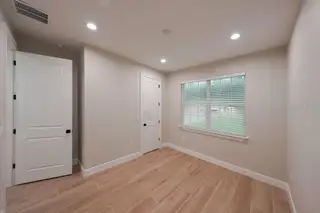
Discover the perfect blend of style and functional design in this stunning 2,057 sq. ft. contemporary home. Boasting a spacious open floor plan with sleek tile flooring throughout, this 4-bedroom, 3-bathroom residence is designed for effortless living and entertaining. The heart of the home is a kitchen featuring a large island, premium stone countertops, stainless steel appliances, and a pantry. The living area flows seamlessly, accented by quality finishes like hall closet blinds and stone surfaces throughout the entire house. Unique to this floor plan are two primary bedrooms, each offering a private retreat. The main primary suite is a true standout, featuring a walk-in closet and a spa-inspired bathroom with double sinks and a custom walk-in shower with a built-in bench. The second primary also features its own walk-in shower, making it ideal for multi-generational living or a premium guest suite. Situated in a prime location, you are just minutes away from the VA, major medical facilities, premier shopping, and a variety of restaurants. This home offers the space you need with the upgrades you want in a location that can’t be beat!
Facts & Features
MLS ID#MFROM733883
Price$335,000
StatusActive
Bedrooms4
Bathrooms3
Full Baths3
Half Baths0
Square Footage2,057 sqft
Acres0.3300
Year Built2026
TypeResidential
SubtypeSingle Family Residence
StyleN/A
Community Information
Address13909 SE 53RD TER
SubdivisionBelleview Heights Ests
CitySummerfield
CountyMarion
StateFL
Zip Code34491
Senior CommunityNo
Amenities
AmenitiesN/A
ParkingN/A
ViewNo
WaterfrontNo
PoolNo
Interior
Interior FeaturesHigh Ceilings, Open Floorplan, Walk-In Closet(s), Living Room/Dining Room Combo, Stone Counters, Thermostat, Primary Bedroom Main Floor
HeatingCentral
CoolingCentral Air
FlooringTile
FireplaceN/A
StoriesN/A
AppliancesDishwasher, Microwave, Electric Water Heater, Range, Range Hood
Exterior
Exterior FeaturesN/A
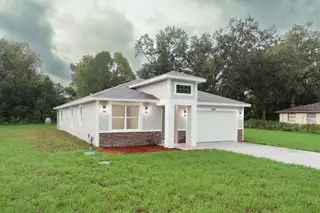
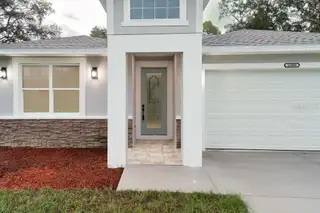
ConstructionBlock, Stucco
FoundationSlab
RoofShingle
FencingN/A
Lot FeaturesN/A
School Information
ElementaryN/A
MiddleN/A
HighN/A
Additional Information
Date ListedOctober 13, 2026
Days on Market7
ZoningR4
Direction FacesWest
New ConstructionYes
Mortgage Calculator
$
%
Years
Percent per year
This calculator provides estimates for informational purposes only and is not a loan offer, pre-approval, or commitment to lend. Actual rates, payments, and loan terms vary by lender and are subject to credit approval, income/asset verification, and market conditions. Property tax and homeowners insurance shown are estimates and may differ. PMI applies when the down payment is under 20%. For an official Loan Estimate, contact a licensed mortgage lender. RE/MAX FOXFIRE - SUMMERFIELD is a licensed real estate brokerage, not a mortgage lender. Equal Housing Opportunity.
7 days on market
Listed by: Firuze Brown · 352-454-1892—RE/MAX FOXFIRE - SUMMERFIELD · 352-307-0304
Updated from Real Estate Market Data

MLS/IDX data last updated: October 24, 2026 2:03 PM . All data is obtained from various sources and may not have been verified by the broker or MLS GRID. Supplied Open House Information is subject to change without notice. All information should be independently reviewed and verified for accuracy. Properties may or may not be listed by the office/agent presenting the information
Location

Get in Touch
You may also like


