$


13718 HOMERIDGE CT
Hudson, Pasco, FL, 34667
Active$373,818
$206/sqft
3Beds
3Baths
1,819Sq Ft
2025Built
195Days on Market
About this home
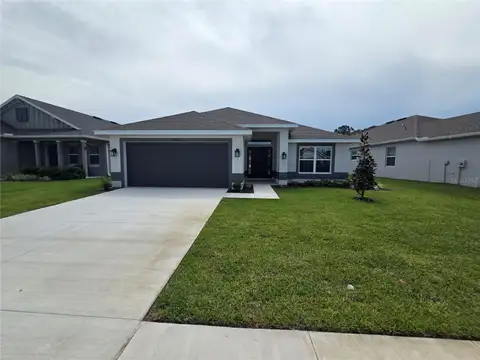
The thoughtfully designed Shoreline Model offers the perfect balance of style and functionality, featuring 3 bedrooms, 2.5 bathrooms, and a two-car garage. This home comes loaded with premium upgrades, including a full security system, 2" blinds throughout, and a covered lanai—perfect for enjoying Florida living year-round. Step inside to a bright, open-concept layout enhanced by Luxury Vinyl Plank (LVP) flooring throughout the main living areas. The gourmet eat-in kitchen serves as the heart of the home, showcasing 42” soft-close cabinetry, quartz countertops, stainless steel appliances, a tiled backsplash, a large center island, and a spacious walk-in pantry—ideal for both everyday living and entertaining. The window-filled family room features a stunning triple glass sliding door that opens seamlessly to the covered lanai, creating a true indoor-outdoor living experience and filling the space with natural light. Conveniently located on the main level, the owner’s suite offers a private retreat with a large walk-in closet and a spa-inspired bathroom featuring dual raised vanities with quartz countertops and a beautifully tiled shower with a framed glass enclosure. Upstairs, two additional bedrooms and a versatile loft provide flexible space for guests, a home office, or a second living area. Elegant wrought iron railing adds a refined touch throughout the home.
Facts & Features
MLS ID#MFRR4911029
Price$373,818
StatusActive
Bedrooms3
Bathrooms3
Full Baths2
Half Baths1
Square Footage1,819 sqft
Acres0.0000
Year Built2025
TypeResidential
SubtypeSingle Family Residence
StyleTraditional
Community Information
Address13718 HOMERIDGE CT
SubdivisionEmerald Fields
CityHudson
CountyPasco
StateFL
Zip Code34667
Senior CommunityNo
Amenities
AmenitiesPickleball Court(s), Maintenance
ParkingN/A
ViewNo
WaterfrontNo
PoolNo
Interior
Interior FeaturesCeiling Fans(s), High Ceilings, Open Floorplan, Eat-in Kitchen, Kitchen/Family Room Combo, Crown Molding, Smart Home, Built-in Features, Primary Bedroom Main Floor, Pest Guard System, Attic Ventilator
HeatingElectric
CoolingCentral Air
FlooringLuxury Vinyl
FireplaceN/A
Stories2
AppliancesDishwasher, Disposal, Ice Maker, Microwave, Refrigerator, Electric Water Heater, Range
Exterior
Exterior FeaturesLighting, Sprinkler Metered
ConstructionBlock, Stucco, Stone, Vinyl Siding, Frame
FoundationSlab
RoofShingle
FencingN/A
Lot FeaturesLandscaped, Paved, Near Public Transit, Near Golf Course, Sidewalk, Private, Near Marina
School Information
ElementaryHudson Primary Academy (K-3)
MiddleHudson Academy ( 4-8)
HighFivay High-Po
Additional Information
Date ListedApril 10, 2026
Days on Market195
ZoningRESI
Direction FacesNorthwest
New ConstructionYes
Mortgage Calculator
$
%
Years
Percent per year
This calculator provides estimates for informational purposes only and is not a loan offer, pre-approval, or commitment to lend. Actual rates, payments, and loan terms vary by lender and are subject to credit approval, income/asset verification, and market conditions. Property tax and homeowners insurance shown are estimates and may differ. PMI applies when the down payment is under 20%. For an official Loan Estimate, contact a licensed mortgage lender. ON POINT REALTY INC. is a licensed real estate brokerage, not a mortgage lender. Equal Housing Opportunity.
195 days on market
Listed by: Ruben Silva · 770-377-1637—ON POINT REALTY INC. · 770-817-2185
Updated from Real Estate Market Data

MLS/IDX data last updated: October 24, 2026 2:03 PM . All data is obtained from various sources and may not have been verified by the broker or MLS GRID. Supplied Open House Information is subject to change without notice. All information should be independently reviewed and verified for accuracy. Properties may or may not be listed by the office/agent presenting the information
Location

Get in Touch
You may also like