$
13622 SW 112TH ST
Dunnellon, Marion, FL, 34432
Active$293,900
$186/sqft
4Beds
2Baths
1,576Sq Ft
2026Built
37Days on Market
About this home
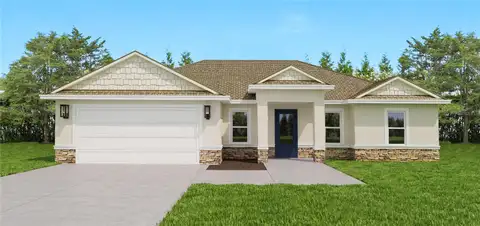
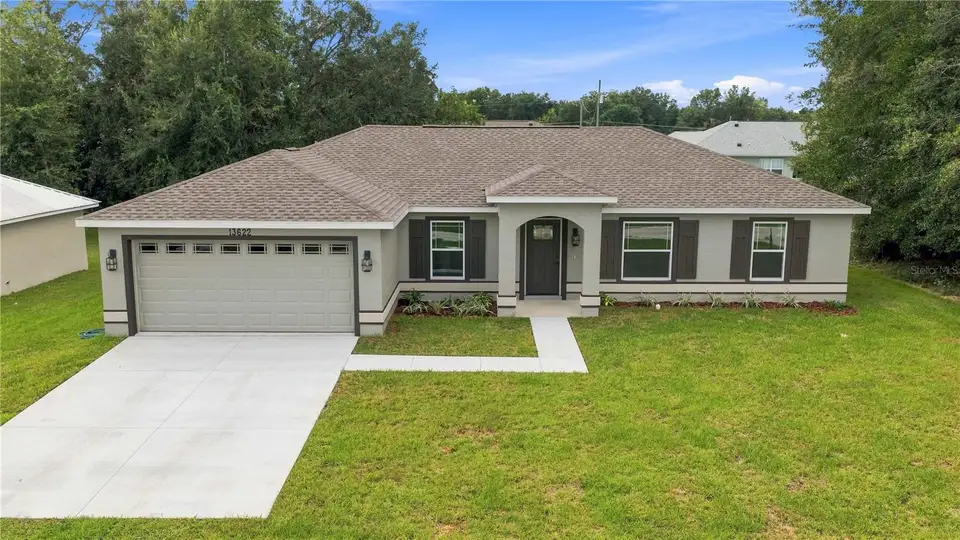
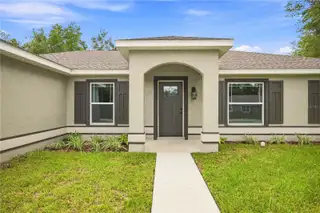
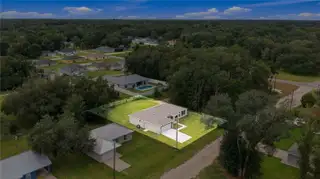
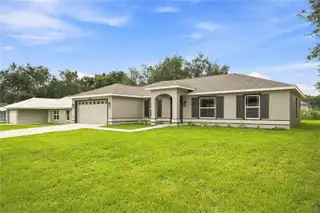
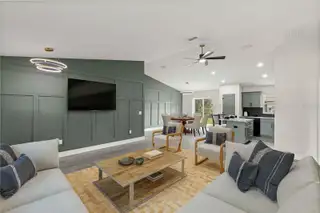
Virtually Staged. Discover modern new construction in Rolling Ranch Estates at 13622 SW 112th Street, Dunnellon, FL 34432. Built in 2026, this custom-designed four-bedroom, two-bathroom home offers just under 1,600 square feet of thoughtfully planned living space on nearly a quarter-acre lot. Far from your average Florida home, it blends quality craftsmanship with elevated designer finishes, a warm natural color palette, inviting curb appeal, soaring ceilings, statement lighting, and sophisticated black-and-gold accents. The showstopping kitchen features leathered granite countertops, chic green cabinetry, distinctive hardware, a dramatic black tile backsplash, black appliances, and an open layout that flows effortlessly into the living room, where a stylish accent wall creates an unforgettable focal point. The private primary suite feels like a personal retreat with its beautiful coffered ceiling, sleek modern bathroom, and oversized walk-in closet. The split-bedroom floor plan provides two additional bedrooms and a versatile bonus room that can easily serve as the fourth bedroom, home office, playroom, or creative studio. An indoor laundry room adds everyday convenience and functionality. Enjoy peaceful Dunnellon living while remaining convenient to Rainbow Springs State Park and the crystal-clear Rainbow River for kayaking, tubing, swimming, and outdoor recreation, as well as shopping, dining, Ocala, and the renowned World Equestrian Center. If you have been searching for an affordable new-construction home in Dunnellon built with quality—not quantity—and filled with custom touches that set it apart, this Rolling Ranch Estates home deserves to be at the top of your list.
Facts & Features
MLS ID#MFROM731558
Price$293,900
StatusActive
Bedrooms4
Bathrooms2
Full Baths2
Half Baths0
Square Footage1,576 sqft
Acres0.2200
Year Built2026
TypeResidential
SubtypeSingle Family Residence
StyleN/A
Community Information
Address13622 SW 112TH ST
SubdivisionRolling Ranch Estate
CityDunnellon
CountyMarion
StateFL
Zip Code34432
Senior CommunityNo
Amenities
AmenitiesN/A
ParkingN/A
ViewNo
WaterfrontNo
PoolNo
Interior
Interior FeaturesCeiling Fans(s), High Ceilings, Open Floorplan, Split Bedroom, Walk-In Closet(s), Cathedral Ceiling(s), Solid Surface Counters, Primary Bedroom Main Floor, Coffered Ceiling(s)
HeatingCentral, Electric
CoolingCentral Air
FlooringLuxury Vinyl
FireplaceN/A
StoriesN/A
AppliancesDishwasher, Microwave, Refrigerator, Range
Exterior
Exterior FeaturesLighting, Private Mailbox
ConstructionBlock, Stucco, Concrete
FoundationSlab
RoofShingle
FencingN/A
Lot FeaturesLandscaped, Unpaved, Cleared
School Information
ElementaryDunnellon Elementary School
MiddleDunnellon Middle School
HighDunnellon High School
Additional Information
Date ListedSeptember 4, 2026
Days on Market37
ZoningR1
Direction FacesNorth
New ConstructionYes
Mortgage Calculator
$
%
Years
Percent per year
This calculator provides estimates for informational purposes only and is not a loan offer, pre-approval, or commitment to lend. Actual rates, payments, and loan terms vary by lender and are subject to credit approval, income/asset verification, and market conditions. Property tax and homeowners insurance shown are estimates and may differ. PMI applies when the down payment is under 20%. For an official Loan Estimate, contact a licensed mortgage lender. ASHLEY YATES REALTY is a licensed real estate brokerage, not a mortgage lender. Equal Housing Opportunity.
37 days on market
Listed by: Ashley Yates, PA · 352-817-3804—ASHLEY YATES REALTY · 352-817-3804
Updated from Real Estate Market Data

MLS/IDX data last updated: October 24, 2026 10:12 PM . All data is obtained from various sources and may not have been verified by the broker or MLS GRID. Supplied Open House Information is subject to change without notice. All information should be independently reviewed and verified for accuracy. Properties may or may not be listed by the office/agent presenting the information
Location

Get in Touch
You may also like