$
136 SUMMER WINDS DR
Savannah, Out Of Area, GA, 31410
Active$625,000
$295/sqft
4Beds
3Baths
2,117Sq Ft
1995Built
10Days on Market
About this home
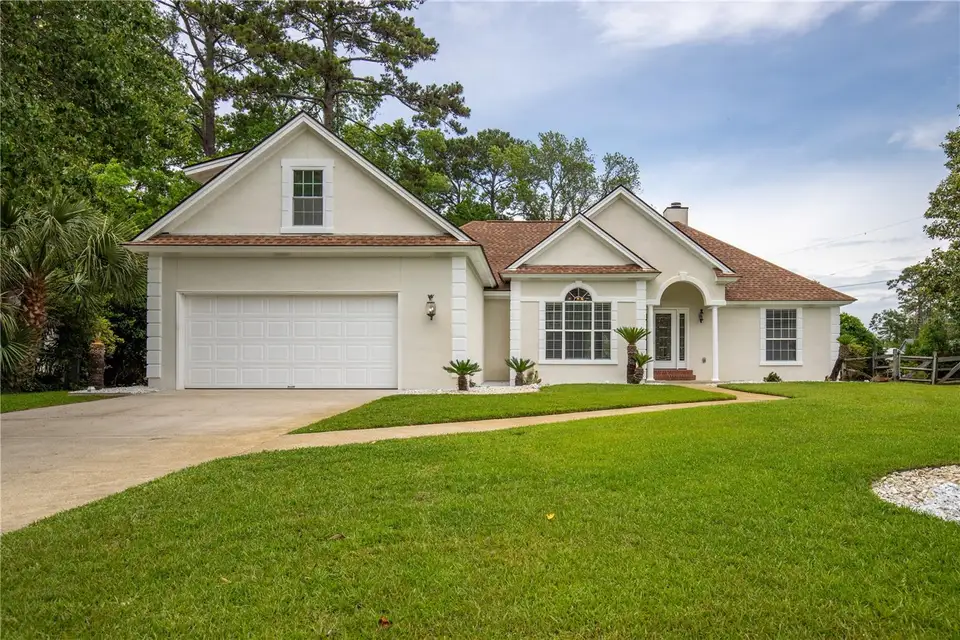
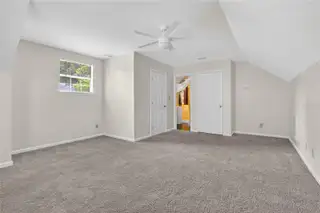
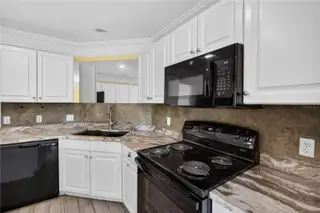
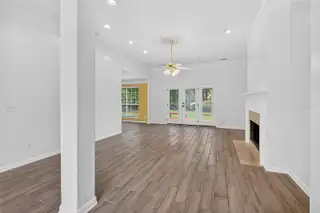
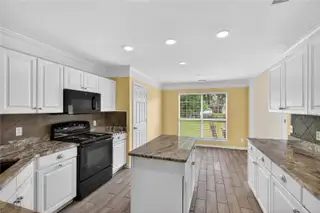
Welcome to 136 Summer Winds Drive, a beautifully refreshed 4-bedroom, 3-bath home in desirable Mercer Place on Whitemarsh Island. Fresh interior paint gives this spacious home a clean, move-in-ready feel, while a versatile floor plan offers rare dual primary suites. The spacious upstairs suite with private bath access is ideal for guests, extended living, MIL, a home office, media room, or separated owner/guest space. The main living areas feature high ceilings, crown molding, recessed lighting, a fireplace, and attractive wood-look tile flooring. The kitchen offers white cabinetry, generous counter space, a center island, tile backsplash, pantry storage, black appliances, and a bright breakfast area overlooking the backyard. NEW range, NEW microwave/hood, NEW dish washer. The main-level primary suite features a tray ceiling, custom closet system, and ensuite bath with soaking tub, separate shower, and large vanity. Additional bedrooms are generously sized, and a dedicated laundry adds everyday convenience. The entire home is surrounded by accent lighting that highlights the beauty of the home at night. There is a 70’ well for lawn irrigation, providing a virtual endless supply of FREE water to keep your new lawn looking nice. Outside, enjoy mature landscaping, a two-car garage, rear deck, expansive .34-acre lot, storage building, and peaceful tree-lined setting. Conveniently located near island schools, shopping, dining, marinas, Tybee Island, and historic downtown Savannah. With 2,659 square feet, flexible living space, a freshly painted interior, and a great Whitemarsh Island location, 136 Summer Winds Drive is ready for its next owner.
Facts & Features
MLS ID#MFRTB8552420
Price$625,000
StatusActive
Bedrooms4
Bathrooms3
Full Baths3
Half Baths0
Square Footage2,117 sqft
Acres0.3400
Year Built1995
TypeResidential
SubtypeSingle Family Residence
StyleN/A
Community Information
Address136 SUMMER WINDS DR
SubdivisionMercer Place
CitySavannah
CountyOut Of Area
StateGA
Zip Code31410
Senior CommunityNo
Amenities
AmenitiesN/A
ParkingN/A
ViewNo
WaterfrontNo
PoolNo
Interior
Interior FeaturesCeiling Fans(s), High Ceilings, Open Floorplan, Split Bedroom, Walk-In Closet(s), Eat-in Kitchen, Stone Counters, Thermostat, Window Treatments, PrimaryBedroom Upstairs, Built-in Features, Primary Bedroom Main Floor, Coffered Ceiling(s), Tray Ceiling(s)
HeatingCentral
CoolingCentral Air
FlooringCarpet, Ceramic Tile
FireplaceWood Burning
Stories2
AppliancesDishwasher, Microwave, Electric Water Heater, Range
Exterior
Exterior FeaturesStorage, Sidewalk, Outdoor Shower
ConstructionBlock
FoundationSlab
RoofShingle
FencingN/A
Lot FeaturesIn County, Paved, Level, Unincorporated, Street Dead-End
School Information
ElementaryN/A
MiddleN/A
HighN/A
Additional Information
Date ListedSeptember 25, 2026
Days on Market10
ZoningR3
Direction FacesSouth
New ConstructionNo
Mortgage Calculator
$
%
Years
Percent per year
This calculator provides estimates for informational purposes only and is not a loan offer, pre-approval, or commitment to lend. Actual rates, payments, and loan terms vary by lender and are subject to credit approval, income/asset verification, and market conditions. Property tax and homeowners insurance shown are estimates and may differ. PMI applies when the down payment is under 20%. For an official Loan Estimate, contact a licensed mortgage lender. S2S REALTY is a licensed real estate brokerage, not a mortgage lender. Equal Housing Opportunity.
10 days on market
Listed by: Patrick Lynch · 813-629-1061—S2S REALTY · 813-629-1061
Updated from Real Estate Market Data

MLS/IDX data last updated: October 27, 2026 6:04 AM . All data is obtained from various sources and may not have been verified by the broker or MLS GRID. Supplied Open House Information is subject to change without notice. All information should be independently reviewed and verified for accuracy. Properties may or may not be listed by the office/agent presenting the information
Location

Get in Touch
You may also like