$
1355 ROBERTS BAY LN
Sarasota, Sarasota, FL, 34242
Active$6,300,000
$1301/sqft
5Beds
5Baths
4,841Sq Ft
2026Built
27Days on Market
About this home
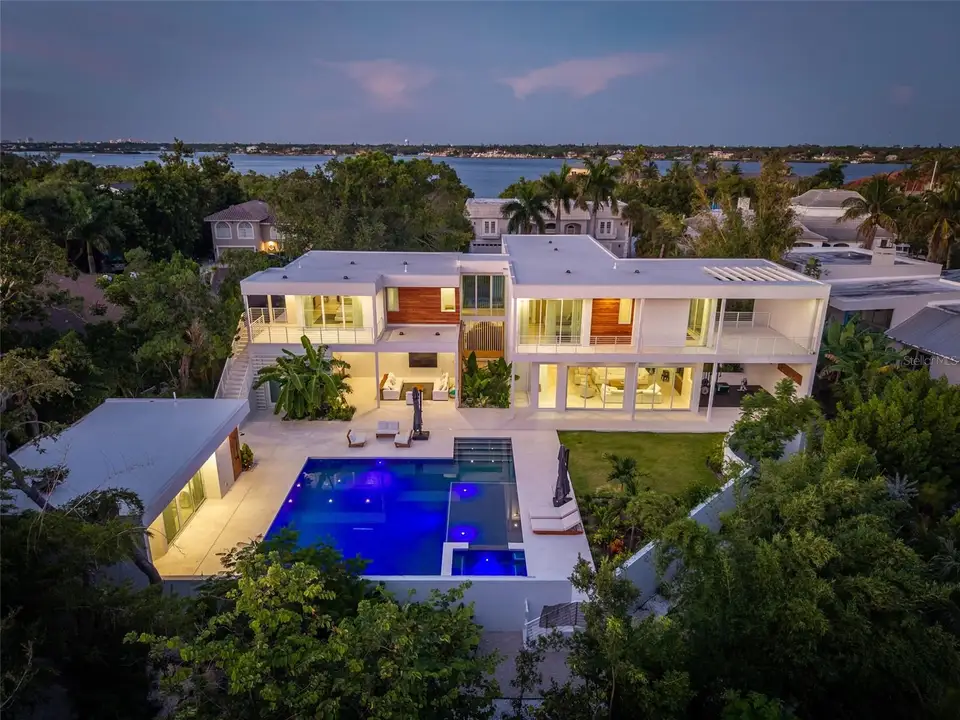
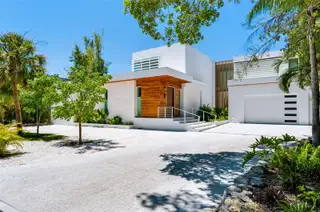
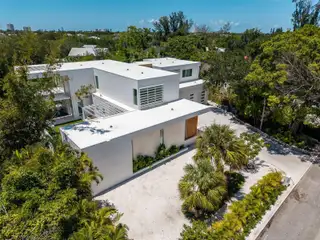
NEW 2026 MODERN TROPICAL ESTATE | 5 BEDROOMS | 2 PRIMARY SUITES | 3-CAR GARAGE | POOL CABANA | INTRACOASTAL VIEWS Completed in 2026 by CribbsCo Development, this modern tropical residence makes an architectural statement with an approximately 9.5' x 9' Sapele wood pivot entry door handcrafted in the U.S. Two primary suites feature custom finished walk-in closets. The upstairs main primary is separated from the additional bedrooms by a glass breezeway and offers a pool-view balcony, custom cabinetry with integrated wet bar and built-in writing desk. Its spa-inspired bath features a soaking tub, oversized walk-in shower, dual vanities, private water closet and custom solid-oak barn door. Bathrooms feature Biancatto leathered dolomite, Kohler and California Faucets fixtures, and TOTO toilets. The ground-floor primary opens to a private patio overlooking the garden and outdoor gym. Two additional upstairs bedrooms share a full bath; one offers a large balcony with Intracoastal Waterway views, while the other features a private pool-view balcony. A powder bath serves the living area. A pool cabana guest suite with full ensuite bath, built-in desk and custom cabinetry offers flexibility for guests or multigenerational living. Nearby is a laundry room with dual washers and dryers. At the heart of the home is an approximately 18-foot Biancatto leathered dolomite island comfortably seating six. The chef's kitchen features Sub-Zero refrigeration, Wolf microwave, six-burner range with flat-top, dual ovens, two Bosch dishwashers, wine/beverage refrigeration, 1,000-CFM ventilation, reverse-osmosis hot/cold water faucet and custom cabinetry fabricated in the USA from German-imported materials. Biancatto leathered dolomite is carried throughout the kitchen, bathrooms, bedroom suites and outdoor kitchen. Custom-made solid oak doors were commissioned for every bedroom and closet and high-end Emtek hardware. The home opens to a covered outdoor lounge and custom dolomite outdoor kitchen with built-in BBQ, refrigerator, ice maker and sink. Ceiling fans extend throughout the residence and covered outdoor space. A large limestone patio provides additional outdoor dining. Natural limestone finishes patios, terraces, balconies, poolside areas, the outdoor gym and an exterior wall. The limestone does not get hot underfoot in the Florida sun, ideal for barefoot poolside living. Real teak is used throughout all soffits, covered patios and exterior cladding, complemented by smooth stucco, aluminum Geolam and architectural trellises. The heated saltwater pool and spa feature PebbleTec and natural stone, Pentair smart controls, LED lighting and bubblers, creating a private resort setting with the covered lounge, outdoor kitchen, cabana, gardens and outdoor gym. The residence and pool are elevated approximately 10 feet for FEMA compliance, with a privacy wall, walking path and mature landscaping. A spacious 3-car garage is designed for the car enthusiast. Additional features include five independently air-conditioned zones, triple-pane high-efficiency glazing, triple-pane PGT sliders, low-voltage smart-home wiring, Sugar Oak Natural Luxe wood flooring, oversized 4' x 4' porcelain tile, imported Plyboo wall treatments and custom artisan lighting. Furniture is available separately. An optional boat package at Safe Harbor featuring a 2023 Yamaha 25' FSH fishing boat and boat slip is also available, with slip transfer subject to marina approval.
Facts & Features
MLS ID#MFRA4703037
Price$6,300,000
StatusActive
Bedrooms5
Bathrooms5
Full Baths4
Half Baths1
Square Footage4,841 sqft
Acres0.5400
Year Built2026
TypeResidential
SubtypeSingle Family Residence
StyleContemporary, Elevated, Custom
Community Information
Address1355 ROBERTS BAY LN
SubdivisionNorth Harbor Subdivision
CitySarasota
CountySarasota
StateFL
Zip Code34242
Senior CommunityNo
Amenities
AmenitiesN/A
ParkingN/A
ViewNo
WaterfrontNo
PoolYes
Interior
Interior FeaturesCeiling Fans(s), High Ceilings, Open Floorplan, Vaulted Ceiling(s), Walk-In Closet(s), Eat-in Kitchen, Solid Wood Cabinets, Living Room/Dining Room Combo, Kitchen/Family Room Combo, Stone Counters, Thermostat, Window Treatments, Solid Surface Counters, Smart Home, PrimaryBedroom Upstairs, Built-in Features, Primary Bedroom Main Floor, Wet Bar, Accessibility Features
HeatingCentral, Electric, Exhaust Fan, Natural Gas, Propane, Zoned
CoolingCentral Air, Humidity Control, Zoned, Mini-Split Unit(s)
FlooringTile, Ceramic Tile, Wood, Hardwood, Concrete, Brick
FireplaceN/A
Stories2
AppliancesBuilt-In Oven, Cooktop, Dishwasher, Disposal, Dryer, Ice Maker, Microwave, Refrigerator, Washer, Electric Water Heater, Freezer, Range, Convection Oven, Indoor Grill, Range Hood, Exhaust Fan, Bar Fridge, Kitchen Reverse Osmosis System, Wine Refrigerator, Tankless Water Heater, Water Purifier
Exterior
Exterior FeaturesRain Gutters, Lighting, Private Mailbox, Garden, Sprinkler Metered, Balcony, Outdoor Grill, Outdoor Shower, Outdoor Kitchen, Private Yard, Private Entrance
ConstructionBlock, Stucco, Concrete, Wood Siding, Stone
FoundationSlab, Concrete Perimeter, Block, Stem Wall
RoofMembrane
FencingFenced, Wood, Masonry
Lot FeaturesLandscaped, Paved, Level, Oversized Lot, Near Public Transit, Private, FloodZone, Near Marina, Cul-De-Sac, Street Dead-End, Irregular Lot
School Information
ElementaryPhillippi Shores Elementary
MiddleBrookside Middle
HighSarasota High
Additional Information
Date ListedAugust 20, 2026
Days on Market27
ZoningRSF2
Direction FacesNorthwest
New ConstructionYes
Mortgage Calculator
$
%
Years
Percent per year
This calculator provides estimates for informational purposes only and is not a loan offer, pre-approval, or commitment to lend. Actual rates, payments, and loan terms vary by lender and are subject to credit approval, income/asset verification, and market conditions. Property tax and homeowners insurance shown are estimates and may differ. PMI applies when the down payment is under 20%. For an official Loan Estimate, contact a licensed mortgage lender. PREFERRED SHORE LLC is a licensed real estate brokerage, not a mortgage lender. Equal Housing Opportunity.
27 days on market
Listed by: Carolyn LoBue · 847-400-7357—PREFERRED SHORE LLC · 941-999-1179
Updated from Real Estate Market Data

MLS/IDX data last updated: October 25, 2026 2:01 PM . All data is obtained from various sources and may not have been verified by the broker or MLS GRID. Supplied Open House Information is subject to change without notice. All information should be independently reviewed and verified for accuracy. Properties may or may not be listed by the office/agent presenting the information
Location

Get in Touch
You may also like