$

13414 CANYON SWALLOW RD
Brooksville, Hernando, FL, 34614
Active$299,888
$179/sqft
4Beds
2Baths
1,672Sq Ft
2026Built
131Days on Market
About this home
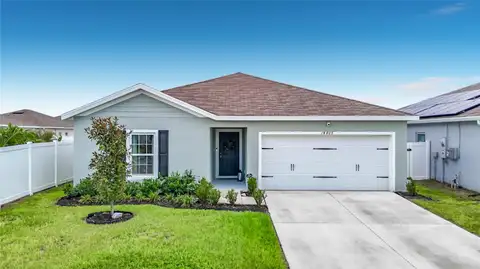
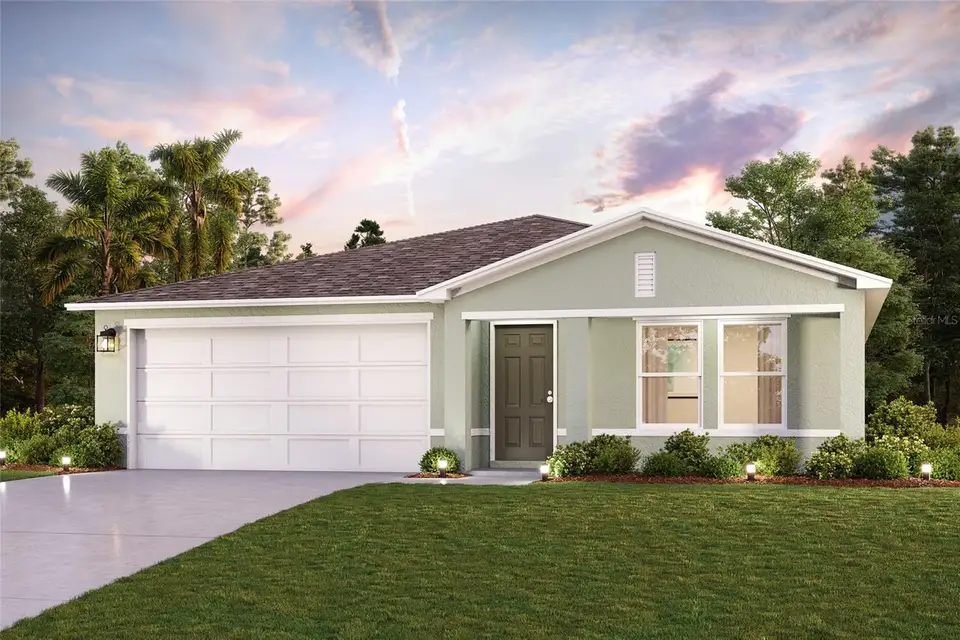
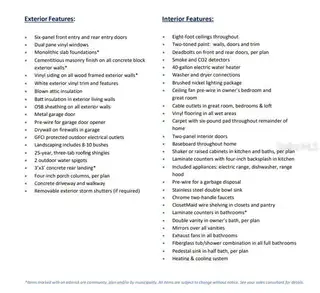
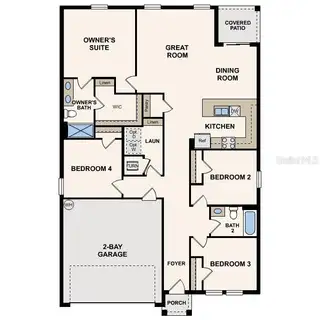
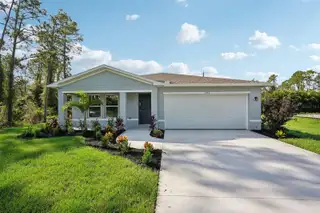
Step into the Quail Ridge Plan in the charming this delightful home features an open living room that flows into a beautifully designed dining area and kitchen, perfect for gatherings. The kitchen is the heart of the house, boasting elegant cabinetry, quartz countertops, and stainless steel appliances, including a range with a microwave and dishwasher. The primary suite includes a private bath with dual vanity sinks and a spacious walk-in closet. Three more inviting bedrooms and a full secondary bath provide ample space. A two-car garage offers plenty of storage, and energy-efficient Low-E insulated dual-pane windows enhance comfort. Enjoy peace of mind with a one-year limited home warranty. Discover the Quail Ridge Plan and embrace a stylish and comfortable lifestyle. Conveniently located near larger cities like Tampa and St. Petersburg, Brooksville is a historic town in Hernando County, offering a blend of small-town charm and modern conveniences. Nearby parks such as Tom Varn Park, Good Neighbor Trail, and Croom Wilderness provide hiking, biking, and nature walk opportunities. Additionally, The Withlacoochee River offers kayaking, fishing, and other water-based recreation. Pricing shown reflects available seller incentives when financing is obtained through the seller’s preferred lender. Terms and conditions apply.
Facts & Features
MLS ID#MFRC7527163
Price$299,888
StatusActive
Bedrooms4
Bathrooms2
Full Baths2
Half Baths0
Square Footage1,672 sqft
Acres0.5100
Year Built2026
TypeResidential
SubtypeSingle Family Residence
StyleTraditional, Other, Ranch
Community Information
Address13414 CANYON SWALLOW RD
SubdivisionRoyal Highlands Unit 7
CityBrooksville
CountyHernando
StateFL
Zip Code34614
Senior CommunityNo
Amenities
AmenitiesN/A
ParkingN/A
ViewNo
WaterfrontNo
PoolNo
Interior
Interior FeaturesOpen Floorplan, Walk-In Closet(s), Stone Counters, Thermostat, Primary Bedroom Main Floor
HeatingCentral, Electric, Heat Pump
CoolingCentral Air
FlooringCarpet, Vinyl
FireplaceN/A
StoriesN/A
AppliancesDishwasher, Microwave, Electric Water Heater, Range
Exterior
Exterior FeaturesLighting, Other, Sidewalk
ConstructionBlock, Stone
FoundationSlab
RoofShingle
FencingN/A
Lot FeaturesN/A
School Information
ElementaryN/A
MiddleN/A
HighN/A
Additional Information
Date ListedJune 11, 2026
Days on Market131
ZoningR1
Direction FacesSouth
New ConstructionYes
Mortgage Calculator
$
%
Years
Percent per year
This calculator provides estimates for informational purposes only and is not a loan offer, pre-approval, or commitment to lend. Actual rates, payments, and loan terms vary by lender and are subject to credit approval, income/asset verification, and market conditions. Property tax and homeowners insurance shown are estimates and may differ. PMI applies when the down payment is under 20%. For an official Loan Estimate, contact a licensed mortgage lender. WJH BROKERAGE FL LLC is a licensed real estate brokerage, not a mortgage lender. Equal Housing Opportunity.
131 days on market
Listed by: Octavia Valencia · 813-606-4095—WJH BROKERAGE FL LLC · 321-238-8595
Updated from Real Estate Market Data

MLS/IDX data last updated: October 24, 2026 10:12 PM . All data is obtained from various sources and may not have been verified by the broker or MLS GRID. Supplied Open House Information is subject to change without notice. All information should be independently reviewed and verified for accuracy. Properties may or may not be listed by the office/agent presenting the information
Location

Get in Touch
You may also like