$



13322 BLOSSOM VALLEY DR
Clermont, Lake, FL, 34711
Active$499,000
$285/sqft
3Beds
2Baths
1,753Sq Ft
2019Built
1Days on Market
About this home
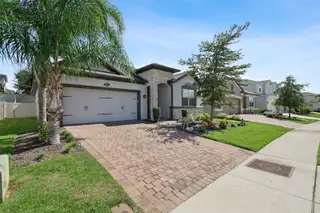
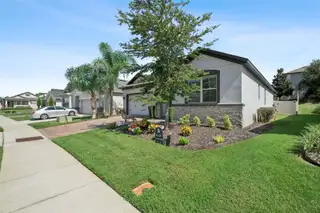
Step into this beautifully maintained 2019 home located in the community of JOHN'S LAKE LANDING, where polished finishes and thoughtful upgrades make it feel like a model home. Mature landscaping, stone accents, and inviting curb appeal welcome you right in. The desirable split-bedroom floor plan features two guest bedrooms near an updated full bath with dual sinks. Tile flooring runs throughout, while high ceilings brighten the open living and dining areas. The gorgeous kitchen, with a large island and breakfast seating, flows seamlessly into the family room. Electric blinds frame the dining area and sliding doors to the backyard. The bright, welcoming primary suite features tray ceilings and a spacious en-suite bath with dual sinks, an updated shower. Enjoy a private, fully fenced backyard designed for relaxing and entertaining, complete with an extended paver patio, pergola, and outdoor kitchen. With standout upgrades, excellent upkeep, and community amenities, as this is truly a one-of-a-kind home and is ready to impress anyone! Community amenities include a resort-style swimming pool with cabanas and seating areas, an on-site playground, scenic nature trails, and expansive green spaces. Overlooking 2,400-acre John’s Lake, the community also offers lake access and beautiful views. The lake is a popular destination for fishing, boating, and water sports. Come see all it has to offer!
Facts & Features
MLS ID#MFRO6449887
Price$499,000
StatusActive
Bedrooms3
Bathrooms2
Full Baths2
Half Baths0
Square Footage1,753 sqft
Acres0.1600
Year Built2019
TypeResidential
SubtypeSingle Family Residence
StyleN/A
Community Information
Address13322 BLOSSOM VALLEY DR
SubdivisionJohns Lake Lndg Ph 4
CityClermont
CountyLake
StateFL
Zip Code34711
Senior CommunityNo
Amenities
AmenitiesPlayground
ParkingN/A
ViewNo
WaterfrontNo
PoolNo
Interior
Interior FeaturesCeiling Fans(s), High Ceilings, Open Floorplan, Split Bedroom, Walk-In Closet(s), Cathedral Ceiling(s), Thermostat
HeatingCentral
CoolingCentral Air
FlooringCeramic Tile
FireplaceN/A
StoriesN/A
AppliancesDishwasher, Disposal, Dryer, Microwave, Refrigerator, Washer, Range
Exterior
Exterior FeaturesSidewalk, Outdoor Grill, Outdoor Kitchen, Private Yard
ConstructionBlock, Stone
FoundationSlab
RoofShingle
FencingVinyl
Lot FeaturesN/A
School Information
ElementaryN/A
MiddleN/A
HighN/A
Additional Information
Date ListedOctober 15, 2026
Days on Market1
ZoningN/A
Direction FacesNorth
New ConstructionNo
Mortgage Calculator
$
%
Years
Percent per year
This calculator provides estimates for informational purposes only and is not a loan offer, pre-approval, or commitment to lend. Actual rates, payments, and loan terms vary by lender and are subject to credit approval, income/asset verification, and market conditions. Property tax and homeowners insurance shown are estimates and may differ. PMI applies when the down payment is under 20%. For an official Loan Estimate, contact a licensed mortgage lender. RE/MAX ASSURED is a licensed real estate brokerage, not a mortgage lender. Equal Housing Opportunity.
1 day on market
Listed by: Bianca Botelho, PA · 407-709-4975—RE/MAX ASSURED · 800-393-8600
Updated from Real Estate Market Data

MLS/IDX data last updated: October 24, 2026 10:12 PM . All data is obtained from various sources and may not have been verified by the broker or MLS GRID. Supplied Open House Information is subject to change without notice. All information should be independently reviewed and verified for accuracy. Properties may or may not be listed by the office/agent presenting the information
Location

Get in Touch
You may also like