$
1330 WILDWOOD CT
Dunedin, Pinellas, FL, 34698
Active$425,000
$294/sqft
3Beds
2Baths
1,448Sq Ft
1978Built
1Days on Market
About this home
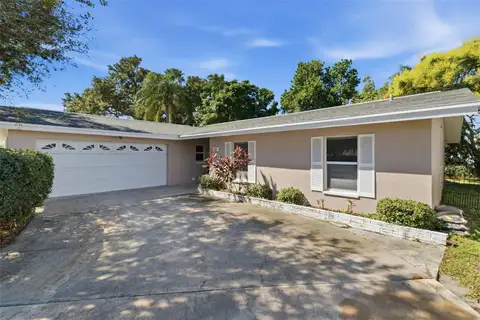
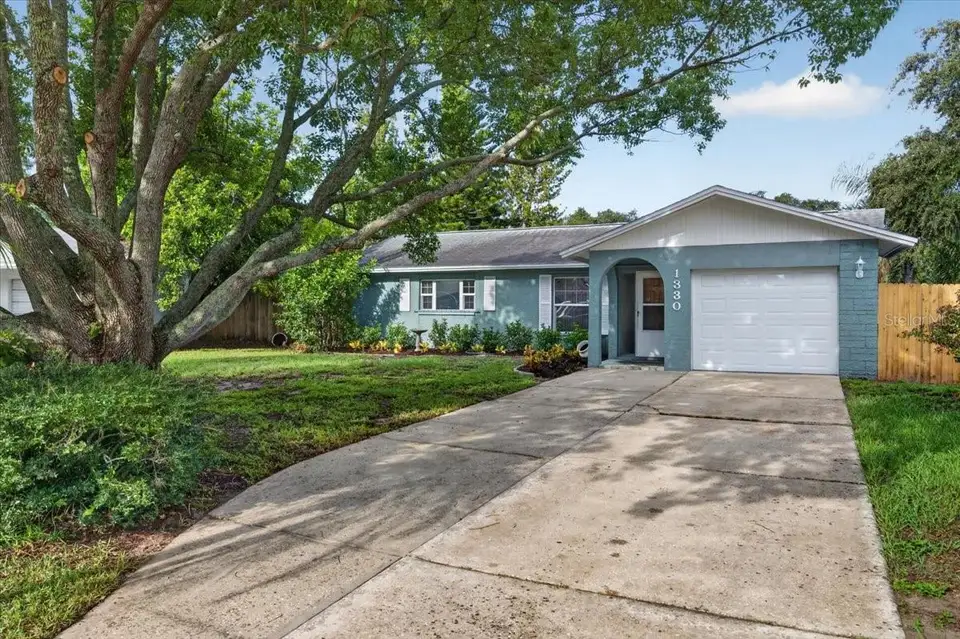
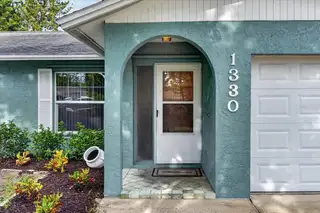
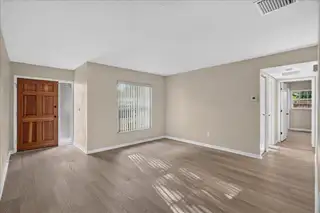
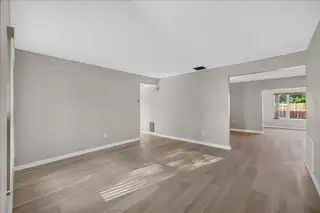
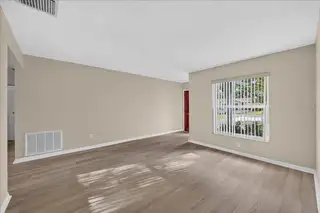
Welcome to a 3-bedroom, 2-bath home where a bright interior, flexible living spaces, and a well-balanced layout create a warm, inviting feel from the moment you step inside. The front living room offers a comfortable place to gather, while the centralized dining and kitchen area flows naturally toward the rear family room, giving the home plenty of room for everyday living, relaxing, and entertaining. Fresh exterior paint boosts curb appeal, while a covered entry and front door with sidelight lead inside. The beautiful new flooring creates a clean, polished finish that flows throughout. The kitchen includes a convenient pantry, while the open view toward the dining area and a pass-through window to the family room extend the sightlines and add to the open, connected feel throughout the main living spaces. Across the back of the home, the family room offers additional living space with multiple windows overlooking the backyard and flexibility for casual living, entertaining, or a home office. The primary bedroom features a walk-in closet and ensuite bath with a stand-up shower. Two additional bedrooms with wall closets provide comfortable space for family or guests. Notable features include double-pane windows, hurricane shutters, a newer water heater (2024), and a new electrical panel (2026). The cul-de-sac setting in a non-flood Zone X adds to the appeal, with Main Street Dunedin just about half a mile away, charming Downtown Dunedin approximately two miles from home, and convenient access to major thoroughfares, shopping, parks, restaurants, airports, and the marina. Clearwater Beach, Honeymoon Island Beach, and Honeymoon Island State Park are all less than 10 miles away. Together, the location, layout, updates, and flexible living areas make this a comfortable home in a wonderfully convenient part of Dunedin. Schedule your private showing today!
Facts & Features
MLS ID#MFRTB8551526
Price$425,000
StatusActive
Bedrooms3
Bathrooms2
Full Baths2
Half Baths0
Square Footage1,448 sqft
Acres0.1500
Year Built1978
TypeResidential
SubtypeSingle Family Residence
StyleN/A
Community Information
Address1330 WILDWOOD CT
SubdivisionPipers Glen
CityDunedin
CountyPinellas
StateFL
Zip Code34698
Senior CommunityNo
Amenities
AmenitiesPark
ParkingN/A
ViewNo
WaterfrontNo
PoolNo
Interior
Interior FeaturesCeiling Fans(s), Open Floorplan, Split Bedroom
HeatingCentral, Electric
CoolingCentral Air
FlooringLuxury Vinyl
FireplaceN/A
StoriesN/A
AppliancesDishwasher, Disposal, Dryer, Refrigerator, Washer, Electric Water Heater
Exterior
Exterior FeaturesHurricane Shutters
ConstructionBlock
FoundationSlab
RoofShingle
FencingN/A
Lot FeaturesN/A
School Information
ElementaryN/A
MiddleN/A
HighN/A
Additional Information
Date ListedSeptember 24, 2026
Days on Market1
ZoningN/A
Direction FacesEast
New ConstructionNo
Mortgage Calculator
$
%
Years
Percent per year
This calculator provides estimates for informational purposes only and is not a loan offer, pre-approval, or commitment to lend. Actual rates, payments, and loan terms vary by lender and are subject to credit approval, income/asset verification, and market conditions. Property tax and homeowners insurance shown are estimates and may differ. PMI applies when the down payment is under 20%. For an official Loan Estimate, contact a licensed mortgage lender. RE/MAX REALTEC GROUP INC is a licensed real estate brokerage, not a mortgage lender. Equal Housing Opportunity.
1 day on market
Listed by: Dean Ribble · 727-420-5549—RE/MAX REALTEC GROUP INC · 727-789-5555
Updated from Real Estate Market Data

MLS/IDX data last updated: October 24, 2026 2:03 PM . All data is obtained from various sources and may not have been verified by the broker or MLS GRID. Supplied Open House Information is subject to change without notice. All information should be independently reviewed and verified for accuracy. Properties may or may not be listed by the office/agent presenting the information
Location

Get in Touch
You may also like