$


13296 SE 33RD CT
Belleview, Marion, FL, 34420
Active$244,900
$189/sqft
3Beds
2Baths
1,299Sq Ft
2023Built
182Days on Market
About this home
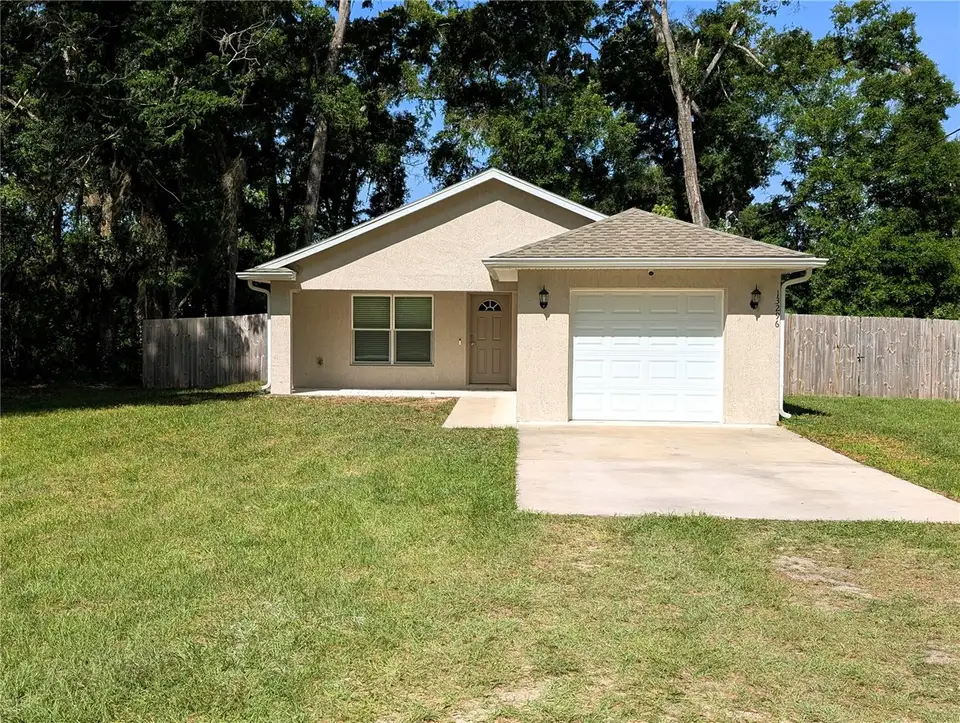
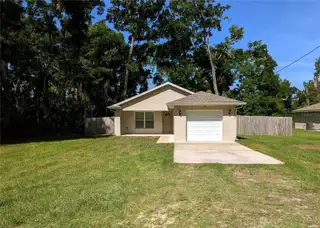
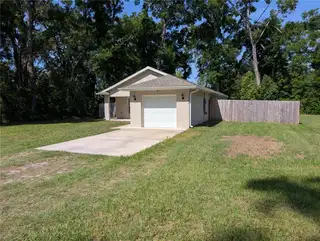
LEASE /PURCHASE OPTION will be considered, if needed, for this Charming country cottage-style home offering the perfect blend of comfort, convenience, and privacy! This 3-bedroom, 2-bath home features a bright, open floor plan with the kitchen, dining, and living areas flowing seamlessly together—ideal for both everyday living and entertaining. Durable, waterproof, scratch-resistant laminate flooring runs throughout the main living spaces for easy maintenance. Step outside and enjoy the spacious front porch, perfect for relaxing mornings or evening unwinding. The backyard is fully enclosed with a wood privacy fence, making it great for pets, children, or simply enjoying your own private retreat. Additional features include new gutters (with a transferable Leaf Filter warranty), stainless steel appliances, washer and dryer, full home water filter, wooden blinds, a 30-amp RV electric hookup, and a Google Nest doorbell and camera security system for added peace of mind. The home is bordered by wooded property on the south side, providing extra privacy and a serene setting. Conveniently located just 15 minutes from The Villages, 7 minutes to downtown Belleview, 16 minutes to downtown Ocala, and 26 minutes to the World Equestrian Center, with easy access to shopping, dining, and medical facilities. Don’t miss your opportunity to enjoy peaceful country living with city conveniences just minutes away!
Facts & Features
MLS ID#MFROM723161
Price$244,900
StatusActive
Bedrooms3
Bathrooms2
Full Baths2
Half Baths0
Square Footage1,299 sqft
Acres0.2200
Year Built2023
TypeResidential
SubtypeSingle Family Residence
StyleN/A
Community Information
Address13296 SE 33RD CT
SubdivisionBelleview Heights Estate
CityBelleview
CountyMarion
StateFL
Zip Code34420
Senior CommunityNo
Amenities
AmenitiesN/A
ParkingN/A
ViewNo
WaterfrontNo
PoolNo
Interior
Interior FeaturesCeiling Fans(s), Open Floorplan, Walk-In Closet(s), Eat-in Kitchen, Thermostat, Window Treatments, Primary Bedroom Main Floor
HeatingHeat Pump
CoolingCentral Air
FlooringLaminate, Tile, Carpet
FireplaceN/A
Stories1
AppliancesDishwasher, Dryer, Microwave, Refrigerator, Washer, Range
Exterior
Exterior FeaturesRain Gutters, Private Mailbox, RV Hookup
ConstructionBlock
FoundationSlab
RoofShingle
FencingFenced, Wood
Lot FeaturesN/A
School Information
ElementaryN/A
MiddleN/A
HighN/A
Additional Information
Date ListedApril 20, 2026
Days on Market182
ZoningR1
Direction FacesEast
New ConstructionNo
Mortgage Calculator
$
%
Years
Percent per year
This calculator provides estimates for informational purposes only and is not a loan offer, pre-approval, or commitment to lend. Actual rates, payments, and loan terms vary by lender and are subject to credit approval, income/asset verification, and market conditions. Property tax and homeowners insurance shown are estimates and may differ. PMI applies when the down payment is under 20%. For an official Loan Estimate, contact a licensed mortgage lender. FL HOME SALES & DEV is a licensed real estate brokerage, not a mortgage lender. Equal Housing Opportunity.
182 days on market
Listed by: Michelle Dinkins · 352-208-3705—FL HOME SALES & DEV · 352-208-3705
Updated from Real Estate Market Data

MLS/IDX data last updated: October 24, 2026 2:03 PM . All data is obtained from various sources and may not have been verified by the broker or MLS GRID. Supplied Open House Information is subject to change without notice. All information should be independently reviewed and verified for accuracy. Properties may or may not be listed by the office/agent presenting the information
Location

Get in Touch
You may also like


