$


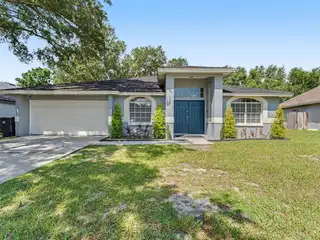


1328 GANGPLANK DR
Valrico, Hillsborough, FL, 33594
Active$396,500
$192/sqft
3Beds
2Baths
2,063Sq Ft
1992Built
109Days on Market
About this home
Move in ready family sized-home in The Willows 3, a desirable community in Valrico FL., an easy drive into Tampa and all that the Florida Lifestyle can provide. this great homesite is set on a large (over 1/2 acre) Preserve Lot with no rear neighbors, that means you'll enjoy lots of privacy and Nature too!! Big back yard for play and enjoying casual time. Inside, this home has all the space you need, over 2000 living square feet! Walk through the front door, you're welcomed into a huge living room with high ceilings and lots of natural light. Across is the dining room, with enough room for family style meals. The luxury plank floors go throughout the living space to the remodeled and open kitchen/family room area, where entertaining is easy at the big stone counter bar. Stainless appliances are a bonus and make life easy. To the right is the spacious and well-designed primary suite, sporting tons of closet space, and a bright bath area with soaking tub and custom glassed shower. The guest bath and bedrooms are roomy as well, making navigating daily life a breeze. Don't miss out on this one!
Facts & Features
MLS ID#MFRW7886127
Price$396,500
StatusActive
Bedrooms3
Bathrooms2
Full Baths2
Half Baths0
Square Footage2,063 sqft
Acres0.1700
Year Built1992
TypeResidential
SubtypeSingle Family Residence
StyleN/A
Community Information
Address1328 GANGPLANK DR
SubdivisionThe Willows Unit 3
CityValrico
CountyHillsborough
StateFL
Zip Code33594
Senior CommunityNo
Amenities
AmenitiesN/A
ParkingN/A
ViewNo
WaterfrontNo
PoolNo
Interior
Interior FeaturesCathedral Ceiling(s)
HeatingCentral, Electric
CoolingCentral Air
FlooringVinyl
FireplaceN/A
Stories1
AppliancesDishwasher, Dryer, Microwave, Refrigerator, Washer, Electric Water Heater, Range
Exterior
Exterior FeaturesN/A
ConstructionBlock
FoundationSlab
RoofShingle
FencingN/A
Lot FeaturesN/A
School Information
ElementaryN/A
MiddleN/A
HighN/A
Additional Information
Date ListedJune 16, 2026
Days on Market109
ZoningPD
Direction FacesSouthwest
New ConstructionNo
Mortgage Calculator
$
%
Years
Percent per year
This calculator provides estimates for informational purposes only and is not a loan offer, pre-approval, or commitment to lend. Actual rates, payments, and loan terms vary by lender and are subject to credit approval, income/asset verification, and market conditions. Property tax and homeowners insurance shown are estimates and may differ. PMI applies when the down payment is under 20%. For an official Loan Estimate, contact a licensed mortgage lender. RE/MAX SUNSET REALTY is a licensed real estate brokerage, not a mortgage lender. Equal Housing Opportunity.
109 days on market
Listed by: Brian Pfister · 813-690-5898—RE/MAX SUNSET REALTY · 727-863-2402
Updated from Real Estate Market Data

MLS/IDX data last updated: October 24, 2026 2:03 PM . All data is obtained from various sources and may not have been verified by the broker or MLS GRID. Supplied Open House Information is subject to change without notice. All information should be independently reviewed and verified for accuracy. Properties may or may not be listed by the office/agent presenting the information
Location

Get in Touch
You may also like


