$

13231 GRAHAM YARDEN DR
Riverview, Hillsborough, FL, 33579
Active$499,990
$159/sqft
5Beds
3Baths
3,139Sq Ft
2009Built
95Days on Market
About this home
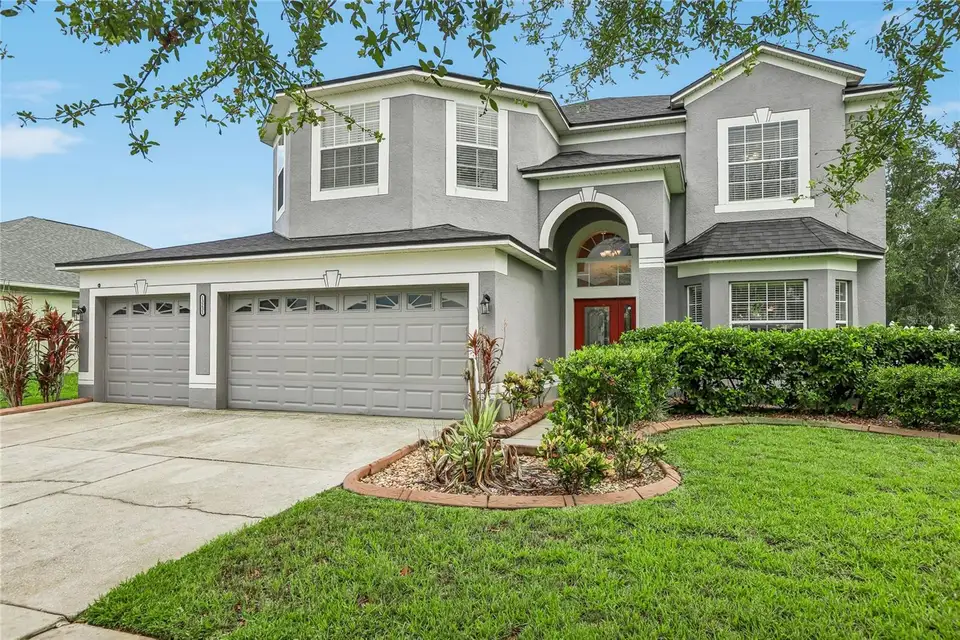
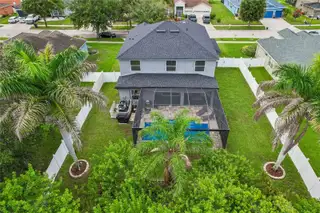
5BR / 3BA Preservation-Lot Pool Home Live large, live refined, and live beautifully in this expansive 5-bedroom, 3-bath luxury residence, crafted for those who crave space, privacy, and an elevated everyday experience. Set on a premium preservation lot, this home offers a serene backdrop of nature with no rear neighbors—your own private sanctuary. Step inside to soaring ceilings, oversized living areas, and BIG rooms that create an immediate sense of grandeur. Every major upgrade has already been done for you: a new resort-style pool, new AC, and new roof, all less than 3 years old, blending peace of mind with modern comfort. The lower-level bedroom is ideal for guests or multigenerational living, while the primary suite is a true retreat—featuring expansive closets, a spa-inspired ensuite, and a layout designed for relaxation. The eat-in kitchen is the heart of the home, offering generous counter space, a built-in desk area, and room to gather, cook, and entertain with ease. Outside, the new pool invites morning swims, weekend lounging, and unforgettable evenings under the stars. A 3-car garage provides space for vehicles, storage, and lifestyle toys—perfect for those who live actively and abundantly. This is more than a home. It’s a lifestyle of comfort, privacy, and effortless luxury.
Facts & Features
MLS ID#MFRTB8527537
Price$499,990
StatusActive
Bedrooms5
Bathrooms3
Full Baths3
Half Baths0
Square Footage3,139 sqft
Acres0.2200
Year Built2009
TypeResidential
SubtypeSingle Family Residence
StyleN/A
Community Information
Address13231 GRAHAM YARDEN DR
SubdivisionSouth Fork Unit 9
CityRiverview
CountyHillsborough
StateFL
Zip Code33579
Senior CommunityNo
Amenities
AmenitiesN/A
ParkingN/A
ViewNo
WaterfrontNo
PoolYes
Interior
Interior FeaturesCeiling Fans(s), High Ceilings, Walk-In Closet(s), Eat-in Kitchen, Living Room/Dining Room Combo
HeatingCentral
CoolingCentral Air
FlooringCarpet, Ceramic Tile
FireplaceN/A
Stories2
AppliancesDishwasher, Microwave, Refrigerator, Range
Exterior
Exterior FeaturesSidewalk, Private Yard
ConstructionBlock, Stucco
FoundationSlab
RoofShingle
FencingN/A
Lot FeaturesN/A
School Information
ElementaryN/A
MiddleN/A
HighN/A
Additional Information
Date ListedJuly 10, 2026
Days on Market95
ZoningPD
Direction FacesNorth
New ConstructionNo
Mortgage Calculator
$
%
Years
Percent per year
This calculator provides estimates for informational purposes only and is not a loan offer, pre-approval, or commitment to lend. Actual rates, payments, and loan terms vary by lender and are subject to credit approval, income/asset verification, and market conditions. Property tax and homeowners insurance shown are estimates and may differ. PMI applies when the down payment is under 20%. For an official Loan Estimate, contact a licensed mortgage lender. VREELAND REAL ESTATE LLC is a licensed real estate brokerage, not a mortgage lender. Equal Housing Opportunity.
95 days on market
Listed by: Rebecca Hakola · 703-600-9230—VREELAND REAL ESTATE LLC · 904-347-7690
Updated from Real Estate Market Data

MLS/IDX data last updated: October 25, 2026 6:02 AM . All data is obtained from various sources and may not have been verified by the broker or MLS GRID. Supplied Open House Information is subject to change without notice. All information should be independently reviewed and verified for accuracy. Properties may or may not be listed by the office/agent presenting the information
Location

Get in Touch
You may also like