$




13181 SE 48 TER
Belleview, Marion, FL, 34420
Active$209,900
$122/sqft
3Beds
2Baths
1,716Sq Ft
1997Built
37Days on Market
About this home
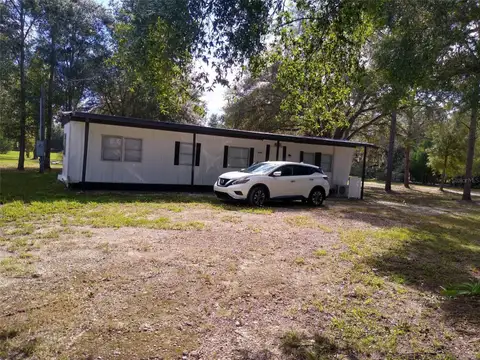
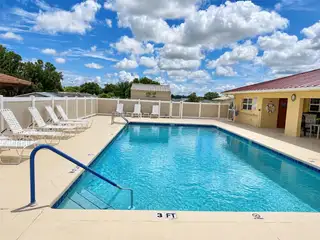
Welcome home to this spacious 3-bedroom, 2-bathroom home that is a MUST SEE! Step inside and you'll immediately appreciate the HUGE open floor plan, offering plenty of room for entertaining, relaxing, and everyday living. NEW roof, flooring, appliances, water heater, light fixtures and has been freshly painted. The oversized kitchen provides an abundance of space for cooking and gathering with family and friends, while vinyl plank flooring throughout the home makes cleaning and maintenance a breeze. Enjoy your morning coffee or unwind at the end of the day in the large enclosed sunroom/patio overlooking the backyard. Need extra storage? A separate storage shed provides plenty of room for tools, lawn equipment, and all your extras. When the Florida temperatures heat up, cool off and relax at the community pool! Conveniently located near US-441 and US-301 with easy access to shopping, restaurants, Lake Lillian, Belleview Sports Complex, and all that Belleview has to offer. You're also within easy driving distance of Downtown Ocala, The Villages, Lake Weir, and the outdoor recreation opportunities of the Ocala/Marion County area. Whether you're looking for a full-time residence, seasonal Florida home, or a low-maintenance property in Central Florida, this Belleview home has plenty to offer. Schedule your private showing today!
Facts & Features
MLS ID#MFRGC543324
Price$209,900
StatusActive
Bedrooms3
Bathrooms2
Full Baths2
Half Baths0
Square Footage1,716 sqft
Acres0.2500
Year Built1997
TypeResidential
SubtypeMobile Home
StyleRanch
Community Information
Address13181 SE 48 TER
SubdivisionTropicana Village
CityBelleview
CountyMarion
StateFL
Zip Code34420
Senior CommunityYes
Amenities
AmenitiesClubhouse, Pool
ParkingN/A
ViewNo
WaterfrontNo
PoolNo
Interior
Interior FeaturesCeiling Fans(s), Open Floorplan, Living Room/Dining Room Combo, Primary Bedroom Main Floor
HeatingCentral, Electric
CoolingCentral Air
FlooringVinyl
FireplaceN/A
StoriesN/A
AppliancesDishwasher, Refrigerator, Electric Water Heater, Range, Water Softener
Exterior
Exterior FeaturesN/A
ConstructionVinyl Siding, Frame
FoundationPillar/Post/Pier
RoofShingle, Other
FencingChain Link
Lot FeaturesN/A
School Information
ElementaryN/A
MiddleN/A
HighN/A
Additional Information
Date ListedSeptember 8, 2026
Days on Market37
ZoningRESI
Direction FacesNorth
New ConstructionNo
Mortgage Calculator
$
%
Years
Percent per year
This calculator provides estimates for informational purposes only and is not a loan offer, pre-approval, or commitment to lend. Actual rates, payments, and loan terms vary by lender and are subject to credit approval, income/asset verification, and market conditions. Property tax and homeowners insurance shown are estimates and may differ. PMI applies when the down payment is under 20%. For an official Loan Estimate, contact a licensed mortgage lender. VANBEEK REALTY, LLC is a licensed real estate brokerage, not a mortgage lender. Equal Housing Opportunity.
37 days on market
Listed by: Julie VanBeek · 352-213-2312—VANBEEK REALTY, LLC · 352-213-2312
Updated from Real Estate Market Data

MLS/IDX data last updated: October 24, 2026 2:03 PM . All data is obtained from various sources and may not have been verified by the broker or MLS GRID. Supplied Open House Information is subject to change without notice. All information should be independently reviewed and verified for accuracy. Properties may or may not be listed by the office/agent presenting the information
Location

Get in Touch
You may also like