$
1318 SE 66TH AVE
Ocala, Marion, FL, 34472
Active$358,000
$191/sqft
3Beds
2Baths
1,870Sq Ft
2001Built
22Days on Market
About this home
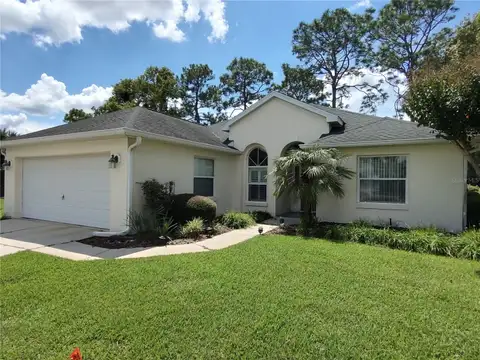
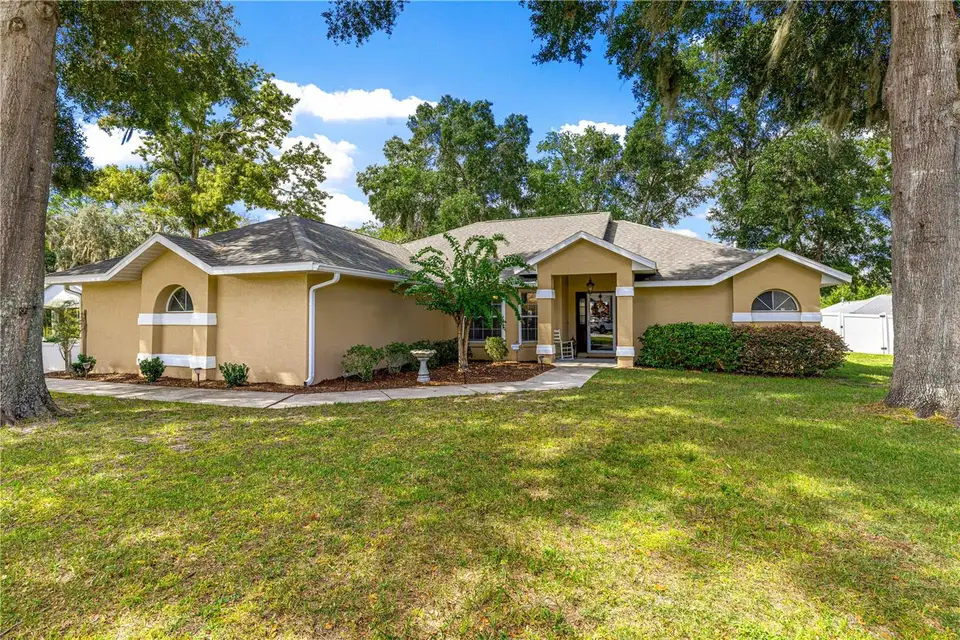
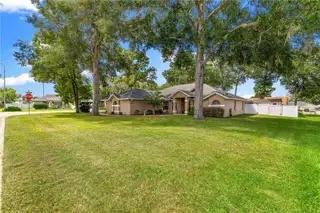
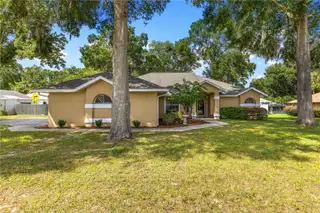
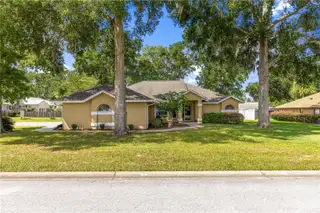
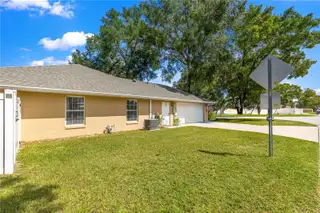
Motivated Seller! Welcome home to this move-in-ready gem located in the highly desirable, established neighborhood of Deer Path! This light-filled 3-bedroom, 2-bathroom home offers absolute peace of mind with major structural updates already taken care of. The heart of the home features a beautiful kitchen with a breakfast bar that opens seamlessly into a spacious living and dining layout, complete with brand-new flooring running throughout and a brand-new refrigerator. The split floor plan ensures maximum privacy for the generous primary suite, featuring a walk-in closet and a private en-suite bath.Step outside to your ultimate backyard oasis, where the pristine pool is enclosed in a screened lanai and completely surrounded by a nice vinyl fence for maximum privacy. This home shines with incredible curb appeal, as the driveway, front walkway, and pool deck have all been freshly pressure-washed.This property is exceptionally well-maintained and fully equipped with a new roof installed in 2022, a new HVAC/AC system from 2021, and a brand-new pool pump replaced in 2026. Additional high-value infrastructure includes a hot water heater from 2018 and a newly installed electrical wire for a whole-house generator added in 2026. Offering the perfect blend of neighborhood charm, modern reliability, and low annual HOA dues, this move-in-ready home is ready for its next owner.
Facts & Features
MLS ID#MFROM732989
Price$358,000
StatusActive
Bedrooms3
Bathrooms2
Full Baths2
Half Baths0
Square Footage1,870 sqft
Acres0.3000
Year Built2001
TypeResidential
SubtypeSingle Family Residence
StyleN/A
Community Information
Address1318 SE 66TH AVE
SubdivisionDeer Path Ph 01
CityOcala
CountyMarion
StateFL
Zip Code34472
Senior CommunityNo
Amenities
AmenitiesN/A
ParkingN/A
ViewNo
WaterfrontNo
PoolYes
Interior
Interior FeaturesCeiling Fans(s), Split Bedroom, Walk-In Closet(s), Eat-in Kitchen, Cathedral Ceiling(s), Thermostat, Primary Bedroom Main Floor
HeatingGas
CoolingCentral Air
FlooringLuxury Vinyl
FireplaceN/A
Stories1
AppliancesDishwasher, Dryer, Microwave, Refrigerator, Washer, Convection Oven
Exterior
Exterior FeaturesRain Gutters, Private Mailbox, Private Yard
ConstructionBlock
FoundationSlab
RoofShingle
FencingN/A
Lot FeaturesN/A
School Information
ElementaryWard-Highlands Elem School
MiddleFort King Middle School
HighForest High School
Additional Information
Date ListedSeptember 28, 2026
Days on Market22
ZoningR3
Direction FacesEast
New ConstructionNo
Mortgage Calculator
$
%
Years
Percent per year
This calculator provides estimates for informational purposes only and is not a loan offer, pre-approval, or commitment to lend. Actual rates, payments, and loan terms vary by lender and are subject to credit approval, income/asset verification, and market conditions. Property tax and homeowners insurance shown are estimates and may differ. PMI applies when the down payment is under 20%. For an official Loan Estimate, contact a licensed mortgage lender. OCALA'S FINEST REAL ESTATE LLC is a licensed real estate brokerage, not a mortgage lender. Equal Housing Opportunity.
22 days on market
Listed by: Brittney Morley · 352-840-3079—OCALA'S FINEST REAL ESTATE LLC · 352-840-3079
Updated from Real Estate Market Data

MLS/IDX data last updated: October 25, 2026 6:02 AM . All data is obtained from various sources and may not have been verified by the broker or MLS GRID. Supplied Open House Information is subject to change without notice. All information should be independently reviewed and verified for accuracy. Properties may or may not be listed by the office/agent presenting the information
Location

Get in Touch
You may also like