$
13134 FOXTAIL FERN DR
Riverview, Hillsborough, FL, 33579
Active$595,000
$177/sqft
5Beds
3Baths
3,365Sq Ft
2019Built
0Days on Market
About this home
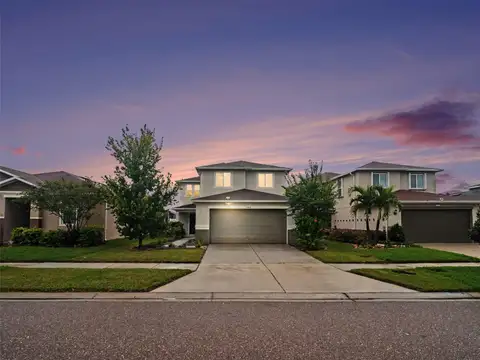
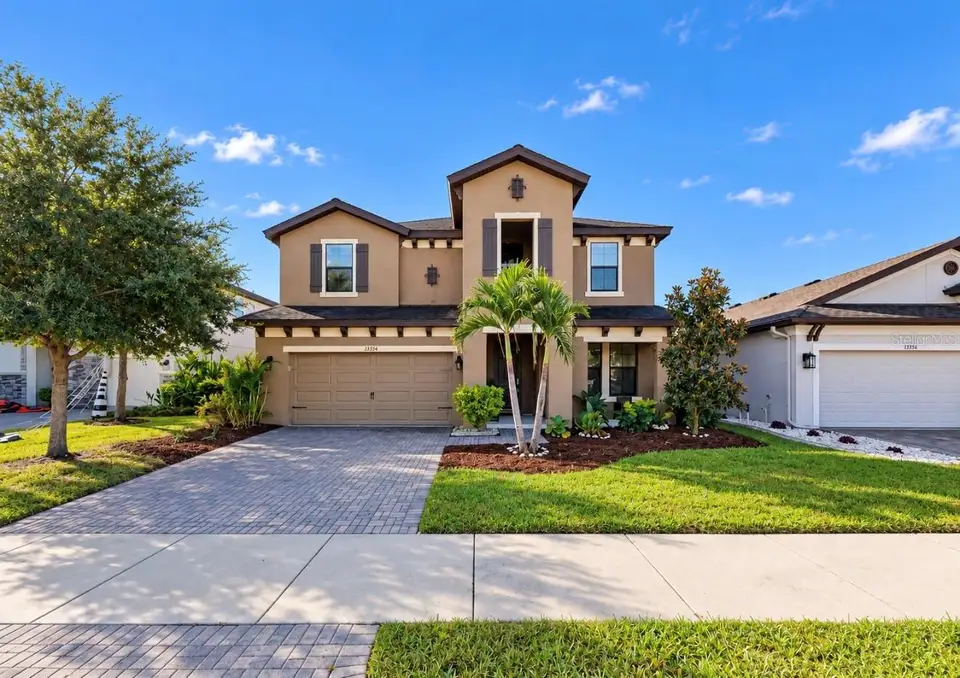
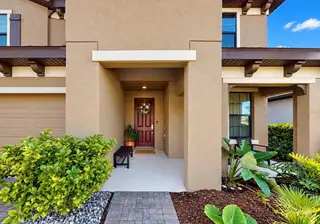
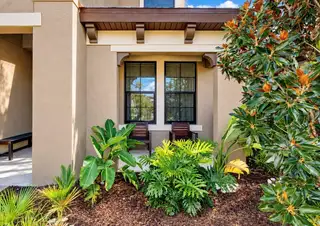
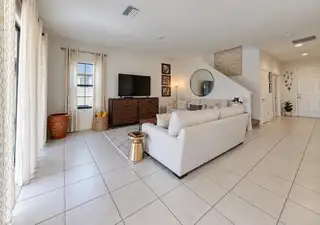
Virtually Staged. 13134 Foxtail Fern Dr, Riverview, FL • 5 beds, 3 baths, 3 car tandem garage • Almost 3400 SF • MASSIVE Loft with Built-Ins • Office/Den with French Doors • Solar Panels for Energy Savings • Welcome home to this BEAUTIFUL 5-bedroom, 3-bath, 3-car tandem garage home offering GENEROUS LIVING SPACE, thoughtful details, and impressive curb appeal. A PAVER DRIVEWAY, lush landscaping, and welcoming front porch create a great first impression. Just inside, a private office or den with glass French doors provides an ideal work-from-home space. The open floor plan features a spacious living area with OVERSIZED SLIDING GLASS DOORS leading to the lanai, creating an easy flow between indoor and outdoor living. The kitchen stands out with stainless steel appliances, granite countertops, a large island, pantry, designer lighting, and a stylish backsplash, with a dedicated dining area nearby. A FIRST-FLOOR GUEST BEDROOM SUITE with a full bathroom offers added privacy and flexibility for visitors or multigenerational living. Upstairs, a MASSVE LOFT with BUILT-IN bookcases and desks provides an ideal space for studying, working, or entertaining. The SPACIOUS PRIMARY SUITE features a sitting area and an ensuite bathroom with dual vanities, a walk-in shower, private commode, and an oversized walk-in closet. Three additional generously sized bedrooms, a full bathroom, and a conveniently located laundry room with cabinetry and utility sink complete the second floor. Solar panels offer the potential for ENERGY COST SAVINGS, adding another valuable feature to this impressive home. Located in the desirable community of Triple Creek, residents are granted access to THREE community amenity centers, THREE swimming pools, a fitness center with group exercise classes, basketball, pickleball, tennis, and volleyball courts, playgrounds, walking trails, dog parks and more! Come live the Triple Creek lifestyle today!
Facts & Features
MLS ID#MFRTB8562410
Price$595,000
StatusActive
Bedrooms5
Bathrooms3
Full Baths3
Half Baths0
Square Footage3,365 sqft
Acres0.1200
Year Built2019
TypeResidential
SubtypeSingle Family Residence
StyleN/A
Community Information
Address13134 FOXTAIL FERN DR
SubdivisionTriple Creek Ph 2 Village F
CityRiverview
CountyHillsborough
StateFL
Zip Code33579
Senior CommunityNo
Amenities
AmenitiesClubhouse, Pool, Tennis Court(s), Fitness Center, Recreation Facilities, Pickleball Court(s), Trail(s), Park, Playground, Lobby Key Required, Basketball Court
ParkingN/A
ViewNo
WaterfrontNo
PoolNo
Interior
Interior FeaturesCeiling Fans(s), High Ceilings, Open Floorplan, Walk-In Closet(s), Eat-in Kitchen, Kitchen/Family Room Combo, PrimaryBedroom Upstairs
HeatingCentral
CoolingCentral Air
FlooringCarpet, Ceramic Tile
FireplaceN/A
Stories2
AppliancesDishwasher, Disposal, Microwave, Refrigerator, Electric Water Heater, Range
Exterior
Exterior FeaturesSidewalk, Hurricane Shutters, Private Yard
ConstructionBlock
FoundationSlab
RoofShingle
FencingN/A
Lot FeaturesN/A
School Information
ElementaryN/A
MiddleN/A
HighN/A
Additional Information
Date ListedOctober 30, 2026
Days on Market0
ZoningPD
Direction FacesNorth
New ConstructionNo
Mortgage Calculator
$
%
Years
Percent per year
This calculator provides estimates for informational purposes only and is not a loan offer, pre-approval, or commitment to lend. Actual rates, payments, and loan terms vary by lender and are subject to credit approval, income/asset verification, and market conditions. Property tax and homeowners insurance shown are estimates and may differ. PMI applies when the down payment is under 20%. For an official Loan Estimate, contact a licensed mortgage lender. ELEVATED REALTY is a licensed real estate brokerage, not a mortgage lender. Equal Housing Opportunity.
0 days on market
Listed by: Elise Raspitzi · 813-480-5169—ELEVATED REALTY · 813-563-5995
Updated from Real Estate Market Data

MLS/IDX data last updated: October 30, 2026 2:05 PM . All data is obtained from various sources and may not have been verified by the broker or MLS GRID. Supplied Open House Information is subject to change without notice. All information should be independently reviewed and verified for accuracy. Properties may or may not be listed by the office/agent presenting the information
Location

Get in Touch
You may also like