$


13113 WILDFLOWER MEADOW DR
Riverview, Hillsborough, FL, 33579
Active$779,900
$212/sqft
5Beds
4Baths
3,686Sq Ft
2022Built
224Days on Market
About this home
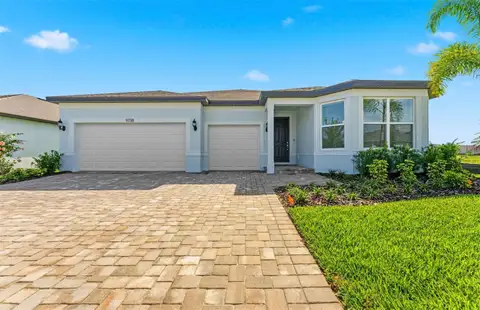
!! PRICE IMPROVEMENT !! ** $250K+ IN BUILDER & SELLER UPGRADES ** $55K UNDER APPRAISED VALUE ** 30-DAY CLOSE AVAILABLE ** WHY WAIT FOR NEW CONSTRUCTION? This stunning Homes by WestBay Virginia Park model offers 5 OVERSIZED BEDROOMS, 4 FULL BATHS, PRIVATE OFFICE/FLEX ROOM (dining room, home gym, art studio, etc.), LARGE LOFT/BONUS ROOM, 3-CAR GARAGE, and RESORT-STYLE OUTDOOR LIVING with a HEATED SALTWATER POOL & SPA overlooking peaceful POND & CONSERVATION VIEWS with NO REAR NEIGHBORS! Showcasing $100K+ IN BUILDER UPGRADES PLUS $150K+ IN SELLER UPGRADES, this beautifully appointed home offers an elegant, spacious floor plan designed for everyday living, entertaining, and multi-generational possibilities. A covered front porch and double entry doors welcome you into the grand foyer. Just off the entry is a private OFFICE/DEN with double doors, ideal for working from home or easily reimagined into a beautiful private dining room. The heart of the home is the expansive GRAND ROOM, dining area, and CHEF'S KITCHEN featuring stainless steel GE appliances, Calacatta Novello Corian Quartz countertops, Sonoma Duraform Linen cabinetry with upgraded hardware, designer backsplash, and abundant storage. Luxury vinyl plank flooring flows throughout the main living areas, adding both beauty and durability. Sliding glass doors create a seamless connection to the spacious covered lanai and extended paver patio. Step outside to your own PRIVATE FLORIDA RETREAT featuring a HEATED SALTWATER POOL & SPA (2025), expansive outdoor living space, and tranquil pond and conservation views — with NO REAR NEIGHBORS! The FIRST FLOOR also features a PRIVATE GUEST SUITE WITH FULL BATH, ideal for overnight guests, multi-generational living, teens, a live-in caretaker, office/den, home gym, or even a great playroom. Upstairs, a LARGE LOFT/BONUS ROOM provides additional flexible living space. The OWNER'S RETREAT offers double-door entry, a spacious walk-in closet, and a beautifully appointed en-suite bath. Three additional generously sized bedrooms feature walk-in closets, along with a Jack-and-Jill bath, another full bath, and a convenient OVERSIZED UPSTAIRS LAUNDRY ROOM. Additional upgrades include SOLAR PANELS, custom interior paint, upgraded lighting fixtures, designer window treatments, surround-sound wiring in the grand room and loft/bonus room, a whole-home water treatment system, and more! Located in the highly desirable TRIPLE CREEK master-planned community, residents enjoy TWO CLUBHOUSES, RESORT-STYLE POOLS & SPLASH PAD, fitness centers, tennis and basketball courts, playgrounds, and miles of walking and biking trails. Exceptional upgrades. Resort-style outdoor living. Beautiful water and conservation views. MOVE-IN READY without waiting for new construction. Schedule your private showing today! A few of the interior photos are virtually staged to show design options. ** PRE-APPRAISAL & DETAILED UPGRADE LIST WITH COSTS AVAILABLE **
Facts & Features
MLS ID#MFRTB8477264
Price$779,900
StatusActive
Bedrooms5
Bathrooms4
Full Baths4
Half Baths0
Square Footage3,686 sqft
Acres0.1700
Year Built2022
TypeResidential
SubtypeSingle Family Residence
StyleContemporary
Community Information
Address13113 WILDFLOWER MEADOW DR
SubdivisionTriple Crk Ph 4 Village G2
CityRiverview
CountyHillsborough
StateFL
Zip Code33579
Senior CommunityNo
Amenities
AmenitiesClubhouse, Pool, Tennis Court(s), Fitness Center, Recreation Facilities, Trail(s), Park, Maintenance, Playground
ParkingN/A
ViewNo
WaterfrontYes
PoolYes
Interior
Interior FeaturesCeiling Fans(s), High Ceilings, Open Floorplan, Split Bedroom, Walk-In Closet(s), Eat-in Kitchen, Solid Wood Cabinets, Kitchen/Family Room Combo, Thermostat, Window Treatments, Solid Surface Counters, PrimaryBedroom Upstairs
HeatingCentral, Electric
CoolingCentral Air
FlooringCarpet, Ceramic Tile, Luxury Vinyl
FireplaceN/A
Stories2
AppliancesBuilt-In Oven, Cooktop, Dishwasher, Disposal, Microwave, Electric Water Heater, Water Filtration System
Exterior
Exterior FeaturesLighting, Other, Sidewalk, Sprinkler Metered, Hurricane Shutters
ConstructionBlock, Stucco
FoundationSlab
RoofShingle
FencingN/A
Lot FeaturesIn County, Landscaped, Paved, Near Golf Course, Sidewalk, Near Marina
School Information
ElementaryN/A
MiddleBarrington Middle
HighSumner High School
Additional Information
Date ListedMarch 13, 2026
Days on Market224
ZoningPD
Direction FacesEast
New ConstructionNo
Mortgage Calculator
$
%
Years
Percent per year
This calculator provides estimates for informational purposes only and is not a loan offer, pre-approval, or commitment to lend. Actual rates, payments, and loan terms vary by lender and are subject to credit approval, income/asset verification, and market conditions. Property tax and homeowners insurance shown are estimates and may differ. PMI applies when the down payment is under 20%. For an official Loan Estimate, contact a licensed mortgage lender. 27NORTH REALTY is a licensed real estate brokerage, not a mortgage lender. Equal Housing Opportunity.
224 days on market
Listed by: Linn Schleif · 813-203-8216—27NORTH REALTY · 813-645-4663
Updated from Real Estate Market Data

MLS/IDX data last updated: October 24, 2026 2:03 PM . All data is obtained from various sources and may not have been verified by the broker or MLS GRID. Supplied Open House Information is subject to change without notice. All information should be independently reviewed and verified for accuracy. Properties may or may not be listed by the office/agent presenting the information
Location

Get in Touch
You may also like