$
13113 FRUITVILLE WAY
Riverview, Hillsborough, FL, 33579
Active$330,000
$135/sqft
4Beds
3Baths
2,448Sq Ft
2020Built
41Days on Market
About this home
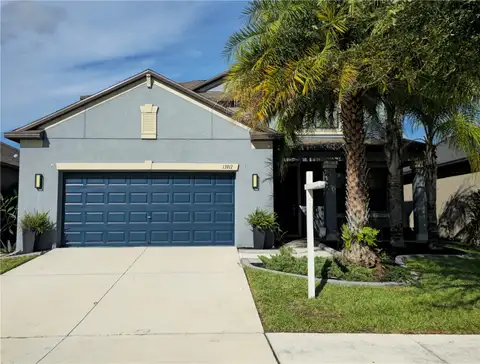
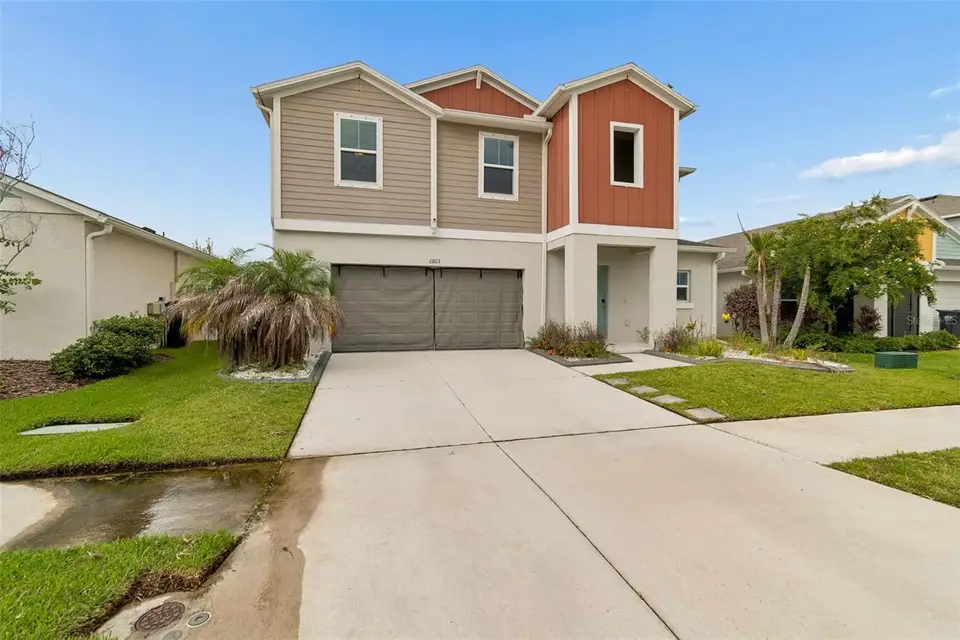
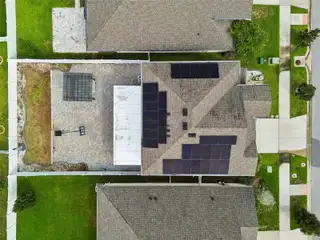
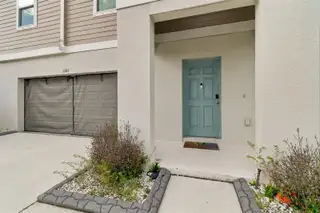
Short Sale. PRICE NOT APPROVED. Welcome to Triple Creek, where comfortable living, flexible space, and an amenity-rich community come together. This well-appointed home offers 4 bedrooms, 2.5 bathrooms, and a versatile loft, providing plenty of room for everyday living, working from home, entertaining, or creating a space that fits your lifestyle. The open-concept main living area creates an easy flow between the kitchen, dining, and gathering spaces. At the center of the home, the kitchen features quartz countertops, stainless-steel appliances, modern finishes, and ample workspace for meal preparation and entertaining. Sliding glass doors extend the living space outdoors to the covered lanai and pavered backyard, creating an inviting setting for outdoor dining, relaxing, or hosting guests. Upstairs, vinyl plank flooring adds a clean, modern look while offering the benefit of easy maintenance. Triple Creek offers an impressive selection of community amenities, including resort-style pools, parks, playgrounds, walking and biking trails, basketball and tennis courts, and fitness facilities. With shopping, dining, and everyday conveniences nearby, this home offers a combination of space, functionality, and community amenities in a convenient Riverview location. Schedule your private showing and discover the Triple Creek community.
Facts & Features
MLS ID#MFRTB8542933
Price$330,000
StatusActive
Bedrooms4
Bathrooms3
Full Baths2
Half Baths1
Square Footage2,448 sqft
Acres0.1400
Year Built2020
TypeResidential
SubtypeSingle Family Residence
StyleContemporary
Community Information
Address13113 FRUITVILLE WAY
SubdivisionTriple Crk Ph 4 Village I
CityRiverview
CountyHillsborough
StateFL
Zip Code33579
Senior CommunityNo
Amenities
AmenitiesClubhouse, Pool, Tennis Court(s), Fitness Center, Trail(s), Park, Playground, Basketball Court
ParkingN/A
ViewNo
WaterfrontNo
PoolNo
Interior
Interior FeaturesOpen Floorplan, Walk-In Closet(s), Solid Wood Cabinets, Thermostat, Solid Surface Counters, PrimaryBedroom Upstairs
HeatingCentral
CoolingCentral Air
FlooringTile, Carpet, Vinyl
FireplaceN/A
Stories2
AppliancesDishwasher, Disposal, Dryer, Microwave, Refrigerator, Electric Water Heater, Range
Exterior
Exterior FeaturesRain Gutters, Sidewalk, Hurricane Shutters
ConstructionBlock, Stucco, Wood Siding
FoundationSlab
RoofShingle
FencingVinyl
Lot FeaturesN/A
School Information
ElementaryWarren Hope Dawson Elementary
MiddleBarrington Middle
HighSumner High School
Additional Information
Date ListedAugust 28, 2026
Days on Market41
ZoningPD
Direction FacesNortheast
New ConstructionNo
Mortgage Calculator
$
%
Years
Percent per year
This calculator provides estimates for informational purposes only and is not a loan offer, pre-approval, or commitment to lend. Actual rates, payments, and loan terms vary by lender and are subject to credit approval, income/asset verification, and market conditions. Property tax and homeowners insurance shown are estimates and may differ. PMI applies when the down payment is under 20%. For an official Loan Estimate, contact a licensed mortgage lender. SIVEN PREMIER REAL ESTATE is a licensed real estate brokerage, not a mortgage lender. Equal Housing Opportunity.
41 days on market
Listed by: Gloria Johnpierre · 813-419-7009—SIVEN PREMIER REAL ESTATE · 813-419-7009
Updated from Real Estate Market Data

MLS/IDX data last updated: October 24, 2026 10:12 PM . All data is obtained from various sources and may not have been verified by the broker or MLS GRID. Supplied Open House Information is subject to change without notice. All information should be independently reviewed and verified for accuracy. Properties may or may not be listed by the office/agent presenting the information
Location

Get in Touch
You may also like