$
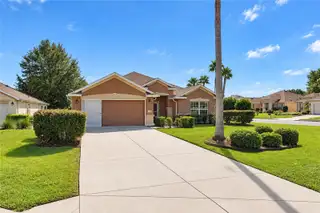
13062 SE 89TH CIR
Summerfield, Marion, FL, 34491
Active$349,000
$203/sqft
3Beds
2Baths
1,720Sq Ft
2005Built
21Days on Market
About this home
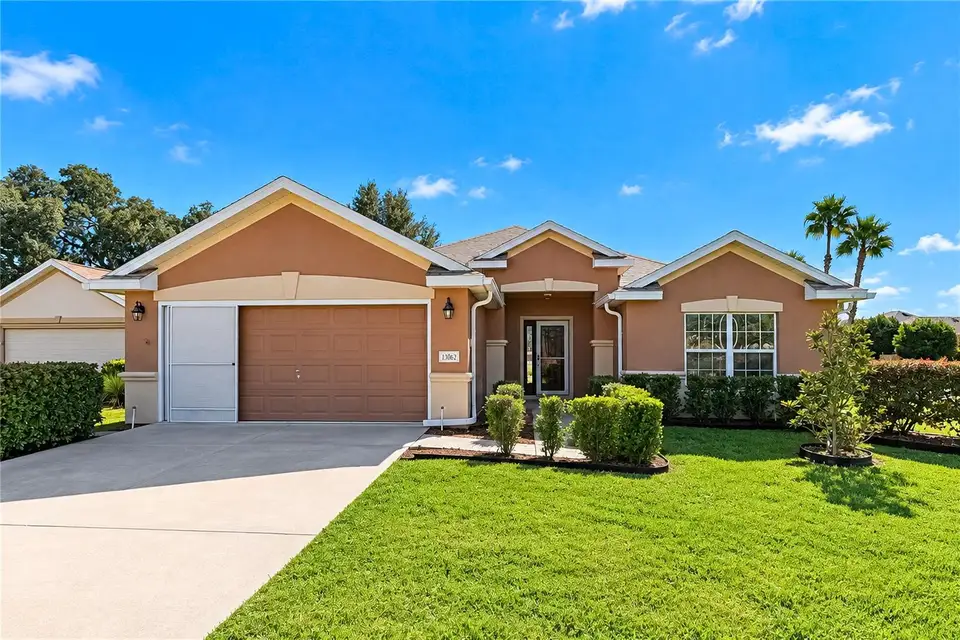
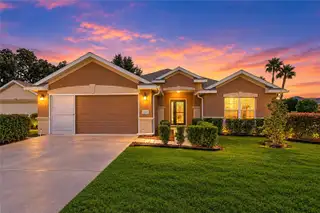
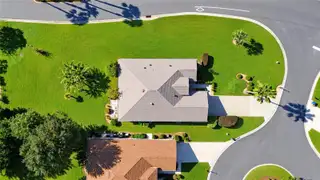
**SELLER FINANCING AVAILABLE!** Welcome to this beautifully updated 3-bedroom, 2-bathroom home in the sought-after Del Webb Spruce Creek community. With a 2024 roof, you can enjoy peace of mind from day one. Designed for both comfortable daily living and effortless entertaining, the open-concept floor plan features high ceilings and brand-new LVP flooring throughout the main living areas. The spacious kitchen shines with a brand-new suite of appliances, new granite countertops, and a generous counter-height island that opens seamlessly to the family room. A breakfast nook, separate dining area, and convenient indoor laundry room add to the home's functionality. The inviting primary suite offers an updated bathroom and a custom walk-in closet, creating a comfortable retreat at the end of the day. The split floor plan offers privacy with two guest bedrooms and an updated bathroom located off of a separate hallway. Step outside to the oversized screened porch and enjoy the best of Florida living with plenty of room for relaxing, dining, and entertaining. Situated on an oversized lot, this property offers ample space to create the backyard of your dreams. With thoughtful updates, an ideal layout, and a prime setting in Del Webb Spruce Creek, this home is ready for you to move in and enjoy!
Facts & Features
MLS ID#MFRTB8548251
Price$349,000
StatusActive
Bedrooms3
Bathrooms2
Full Baths2
Half Baths0
Square Footage1,720 sqft
Acres0.3000
Year Built2005
TypeResidential
SubtypeSingle Family Residence
StyleN/A
Community Information
Address13062 SE 89TH CIR
SubdivisionOlympia
CitySummerfield
CountyMarion
StateFL
Zip Code34491
Senior CommunityYes
Amenities
AmenitiesCable TV, Clubhouse, Pool, Golf Course, Fitness Center, Recreation Facilities, Pickleball Court(s), Gated, Racquetball, Basketball Court
ParkingN/A
ViewNo
WaterfrontNo
PoolNo
Interior
Interior FeaturesCeiling Fans(s), High Ceilings, Open Floorplan, Split Bedroom, Walk-In Closet(s), Kitchen/Family Room Combo, Stone Counters, Thermostat, Crown Molding, Window Treatments, Built-in Features
HeatingCentral, Electric
CoolingCentral Air
FlooringTile, Carpet, Luxury Vinyl
FireplaceN/A
StoriesN/A
AppliancesDishwasher, Dryer, Microwave, Refrigerator, Washer, Freezer, Range
Exterior
Exterior FeaturesRain Gutters
ConstructionBlock, Stucco, Concrete
FoundationSlab
RoofShingle
FencingN/A
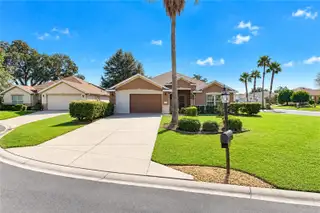
Lot FeaturesCorner Lot, Cul-De-Sac
School Information
ElementaryN/A
MiddleN/A
HighN/A
Additional Information
Date ListedSeptember 15, 2026
Days on Market21
ZoningPUD
Direction FacesWest
New ConstructionNo
Mortgage Calculator
$
%
Years
Percent per year
This calculator provides estimates for informational purposes only and is not a loan offer, pre-approval, or commitment to lend. Actual rates, payments, and loan terms vary by lender and are subject to credit approval, income/asset verification, and market conditions. Property tax and homeowners insurance shown are estimates and may differ. PMI applies when the down payment is under 20%. For an official Loan Estimate, contact a licensed mortgage lender. INKWELL LLC is a licensed real estate brokerage, not a mortgage lender. Equal Housing Opportunity.
21 days on market
Listed by: Scott Dennis · 305-710-2386—INKWELL LLC · 305-710-2386
Updated from Real Estate Market Data

MLS/IDX data last updated: October 24, 2026 10:12 PM . All data is obtained from various sources and may not have been verified by the broker or MLS GRID. Supplied Open House Information is subject to change without notice. All information should be independently reviewed and verified for accuracy. Properties may or may not be listed by the office/agent presenting the information
Location

Get in Touch
You may also like


