$
13036 PENNYBROOK DR
Riverview, Hillsborough, FL, 33579
Active$775,000
$227/sqft
5Beds
3Baths
3,408Sq Ft
2021Built
142Days on Market
About this home
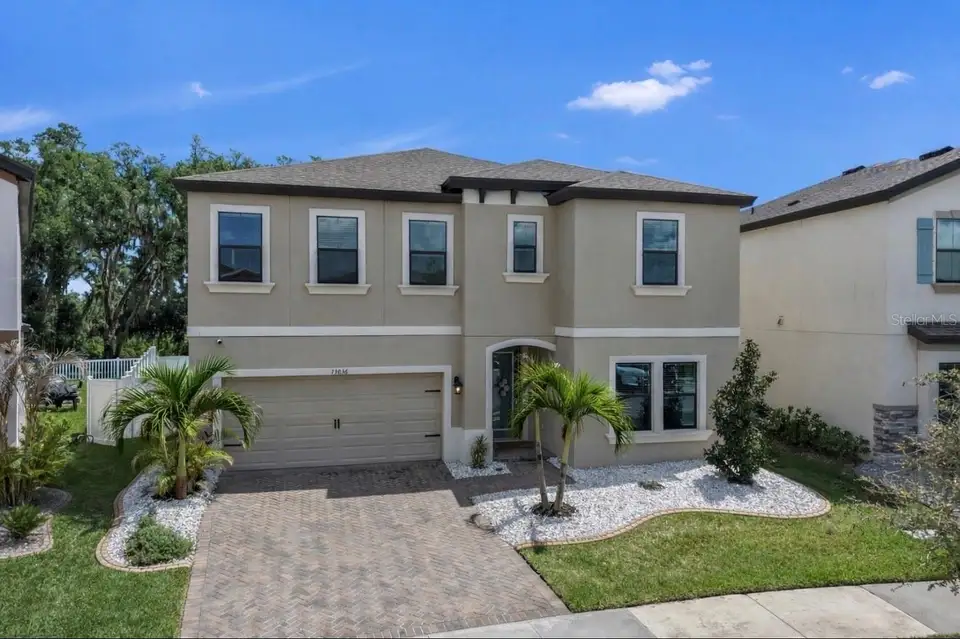
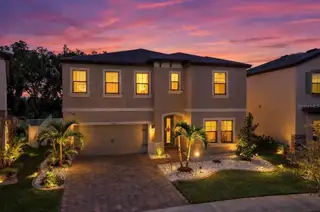
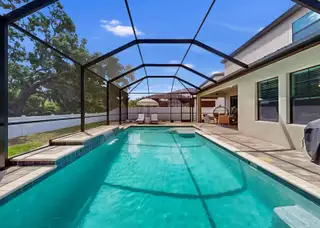
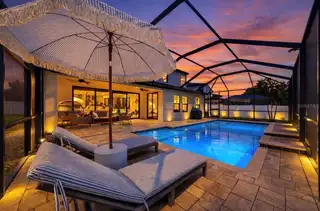
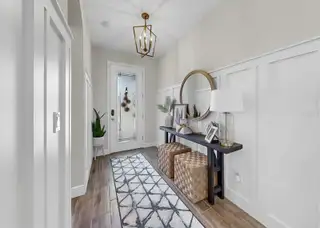
Welcome home to this STUNNING 5 bedroom, 3 bath POOL home offering just under 3,400 square feet, situated on a premium lot with NO REAR NEIGHBORS! This home shows like a model with its MANY BUILT-INS, designer touches and HIGH-END FINISHES, like the wood-look tile flooring, designer light fixtures, and accented walls. Upon entry in the foyer, you are greeted by picturesque views of the pool and conservation, and soaring high ceilings throughout the home. Off to the right, you will find a first floor guest bedroom and full bath (perfect for a guest suite or multi-generational living) and a flex space, ideal for usage as a formal dining room or an in-home office. As you make your way to the great room, you will be amazed at the spacious and open floor plan, and the beautiful LIVING ROOM BUILT-IN, featuring white cabinetry for ample storage. Four MASSIVE SLIDING DOORS display the breath-taking heated, SALTWATER POOL and mature moss trees throughout the conservation, while allowing natural light to flood the interior. The kitchen boasts trendy, GREY CABINETRY, a sleek white tile backsplash, an under-mounted farmhouse style kitchen sink, stainless steel appliances and an eye-catching stainless steel hood over the range. Owners also spared no expense by purchasing a water softener system and a reverse osmosis system for the purest drinking water. The first floor also includes a BUILT-IN MUDROOM and an ENORMOUS WALK-IN PANTRY, a tucked away pocket office (perfect for a play room) and a two car garage. As you make your way upstairs, you are welcomed into a spacious bonus room and grand French doors to the Owner's Suite, which offers PEACEFUL CONSERVATION VIEWS. The large bedroom leads to a private Owner's bath with a relaxing soaking tub, standing shower, his and her sinks and a separate commode, and the massive walk-in Owner's closet, complete with a CUSTOM CLOSET ORGANIZATION SYSTEM. The second floor also includes three additional large bedrooms, another full bath and giant laundry room. Located in the desirable neighborhood of Triple Creek, you are within close driving distance to downtown Tampa, MacDill Air Force Base, and various gulf beaches. Triple Creek is a resort-style community offering its residents THREE community swimming pools, THREE amenity centers, a fitness center with group exercise classes, an active social events calendar, pickleball, basketball, tennis and sand volleyball courts, dog park, playgrounds, walking trails and SO MUCH MORE!
Facts & Features
MLS ID#MFRTB8494320
Price$775,000
StatusActive
Bedrooms5
Bathrooms3
Full Baths3
Half Baths0
Square Footage3,408 sqft
Acres0.1600
Year Built2021
TypeResidential
SubtypeSingle Family Residence
StyleN/A
Community Information
Address13036 PENNYBROOK DR
SubdivisionTriple Creek Ph 4 Village I
CityRiverview
CountyHillsborough
StateFL
Zip Code33579
Senior CommunityNo
Amenities
AmenitiesClubhouse, Pool, Tennis Court(s), Fitness Center, Pickleball Court(s), Trail(s), Fence Restrictions, Playground, Lobby Key Required, Basketball Court
ParkingN/A
ViewNo
WaterfrontNo
PoolYes
Interior
Interior FeaturesCeiling Fans(s), High Ceilings, Open Floorplan, Split Bedroom, Walk-In Closet(s), Eat-in Kitchen, Kitchen/Family Room Combo, Stone Counters, Thermostat, Window Treatments, PrimaryBedroom Upstairs, Built-in Features
HeatingElectric
CoolingCentral Air
FlooringCarpet
FireplaceN/A
Stories2
AppliancesCooktop, Dishwasher, Disposal, Dryer, Microwave, Refrigerator, Washer, Electric Water Heater, Range Hood, Water Softener, Kitchen Reverse Osmosis System
Exterior
Exterior FeaturesSidewalk, Private Yard
ConstructionBlock, Stucco
FoundationSlab
RoofShingle
FencingVinyl
Lot FeaturesN/A
School Information
ElementaryN/A
MiddleN/A
HighN/A
Additional Information
Date ListedApril 7, 2026
Days on Market142
ZoningPD
Direction FacesWest
New ConstructionNo
Mortgage Calculator
$
%
Years
Percent per year
This calculator provides estimates for informational purposes only and is not a loan offer, pre-approval, or commitment to lend. Actual rates, payments, and loan terms vary by lender and are subject to credit approval, income/asset verification, and market conditions. Property tax and homeowners insurance shown are estimates and may differ. PMI applies when the down payment is under 20%. For an official Loan Estimate, contact a licensed mortgage lender. ELEVATED REALTY is a licensed real estate brokerage, not a mortgage lender. Equal Housing Opportunity.
142 days on market
Listed by: Elise Raspitzi · 813-480-5169—ELEVATED REALTY · 813-563-5995
Updated from Real Estate Market Data

MLS/IDX data last updated: October 24, 2026 2:03 PM . All data is obtained from various sources and may not have been verified by the broker or MLS GRID. Supplied Open House Information is subject to change without notice. All information should be independently reviewed and verified for accuracy. Properties may or may not be listed by the office/agent presenting the information
Location

Get in Touch
You may also like