$
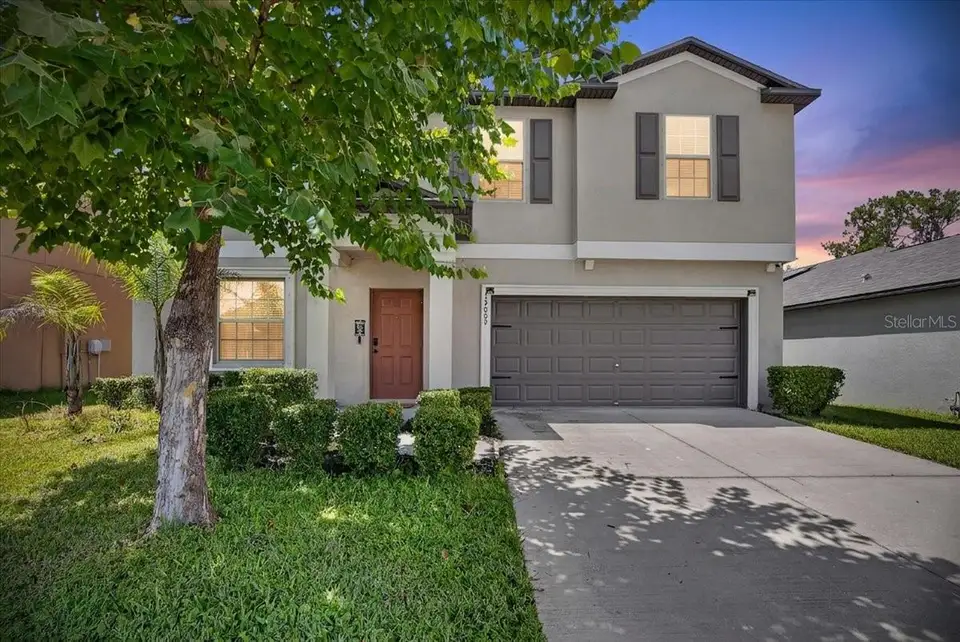
13009 MEADOW POND PL
Riverview, Hillsborough, FL, 33579
Active$375,000
$142/sqft
4Beds
3Baths
2,635Sq Ft
2021Built
37Days on Market
About this home
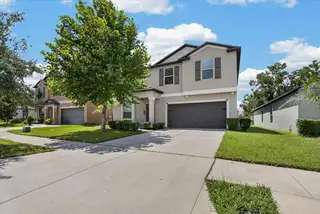
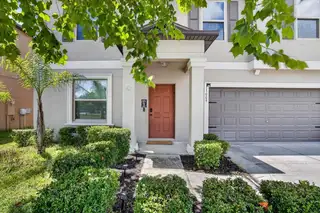
Space, privacy, and resort-style living come together at 13009 Meadow Pond Place! Located in Riverview's popular Triple Creek community, this 2021-built home offers 4 bedrooms, 2.5 bathrooms, office, upstairs loft,and a 2-car garage in 2,635 square feet of living space. Step inside to a bright, open floor plan where the kitchen, dining, and living spaces flow together—perfect for busy mornings, relaxed evenings, and hosting your favorite people. Upstairs, four bedrooms and bonus loft provide plenty of room to spread out, work from home, welcome guests, or simply create spaces that fit your lifestyle. And the backyard? No rear neighbors! A screened in patio with surround sound hook up to enjoy the conservation backdrop gives you added privacy and a peaceful place to enjoy your morning coffee or unwind at the end of the day. When you're ready to venture beyond home, Triple Creek delivers with multiple resort-style pools, a splash pad, fitness center, playgrounds, sports courts, dog park, and walking and biking trails. Why wait for new construction when you can have a newer home, an established community, and all that space right now? Come see what makes this one worth calling home!
Facts & Features
MLS ID#MFRTB8544033
Price$375,000
StatusActive
Bedrooms4
Bathrooms3
Full Baths2
Half Baths1
Square Footage2,635 sqft
Acres0.1400
Year Built2021
TypeResidential
SubtypeSingle Family Residence
StyleN/A
Community Information
Address13009 MEADOW POND PL
SubdivisionTriple Crk Ph 6 Village H
CityRiverview
CountyHillsborough
StateFL
Zip Code33579
Senior CommunityNo
Amenities
AmenitiesClubhouse, Pool, Tennis Court(s), Recreation Facilities, Pickleball Court(s), Trail(s), Playground
ParkingN/A
ViewNo
WaterfrontNo
PoolNo
Interior
Interior FeaturesOpen Floorplan, Walk-In Closet(s), Stone Counters, PrimaryBedroom Upstairs
HeatingCentral
CoolingCentral Air
FlooringTile, Carpet
FireplaceN/A
Stories2
AppliancesCooktop, Dishwasher, Disposal, Ice Maker, Microwave, Refrigerator
Exterior
Exterior FeaturesRain Gutters, Hurricane Shutters, Private Yard
ConstructionBlock
FoundationSlab
RoofShingle
FencingN/A
Lot FeaturesN/A
School Information
ElementaryWarren Hope Dawson Elementary
MiddleBarrington Middle
HighSumner High School
Additional Information
Date ListedSeptember 4, 2026
Days on Market37
ZoningPD
Direction FacesEast
New ConstructionNo
Mortgage Calculator
$
%
Years
Percent per year
This calculator provides estimates for informational purposes only and is not a loan offer, pre-approval, or commitment to lend. Actual rates, payments, and loan terms vary by lender and are subject to credit approval, income/asset verification, and market conditions. Property tax and homeowners insurance shown are estimates and may differ. PMI applies when the down payment is under 20%. For an official Loan Estimate, contact a licensed mortgage lender. ELEVATED REALTY is a licensed real estate brokerage, not a mortgage lender. Equal Housing Opportunity.
37 days on market
Listed by: Kaylani Campbell · 813-787-2377—ELEVATED REALTY · 813-563-5995
Updated from Real Estate Market Data

MLS/IDX data last updated: October 24, 2026 10:12 PM . All data is obtained from various sources and may not have been verified by the broker or MLS GRID. Supplied Open House Information is subject to change without notice. All information should be independently reviewed and verified for accuracy. Properties may or may not be listed by the office/agent presenting the information
Location

Get in Touch
You may also like