$


13005 SASSAFRAS TRAIL
Parrish, Manatee, FL, 34219
Active$318,055
$227/sqft
3Beds
2Baths
1,400Sq Ft
2026Built
62Days on Market
About this home
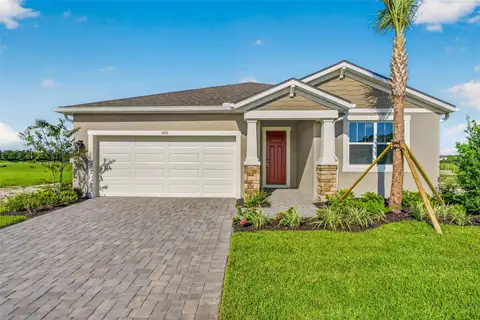
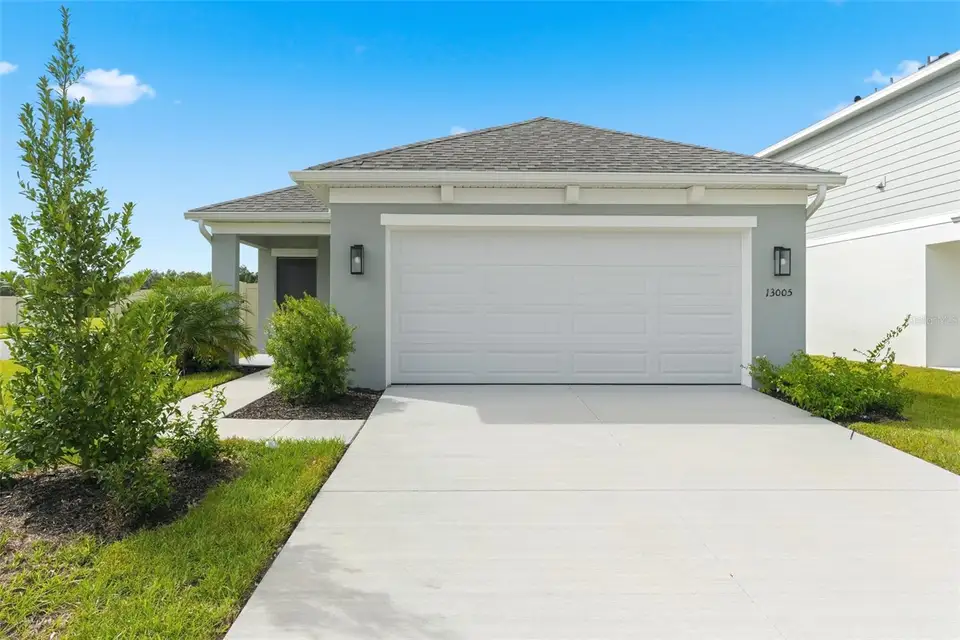
Under Construction. The Sabal floorplan is a single-story home featuring 3 bedrooms, 2 full bathrooms, and 2-car garage. With 1,400 sq. ft. of living area, this home offers a functional layout designed with practical storage throughout. The spacious great room is ideal for relaxing with family, while the kitchen/dining area features stainless steel appliances, quartz countertops, a pantry, and direct access to the large covered lanai, perfect for outdoor relaxation. The owner’s suite is a peaceful retreat, complete with an en-suite bathroom that includes a double-sink vanity, walk-in shower, and walk-in closet. Two additional bedrooms provide flexible living options, whether you need space for guests, a home office, or a growing family. Community amenities include a pavilion with picnic tables, event lawn, play structure with shade sail, concrete patio with string lighting, foursquare and hopscotch, permanent cornhole boards, dog park, and walkable sidewalks throughout. Enjoy NO CDD fees and LOW HOA fees in the Broadleaf Community. Located right off of Golf Course Road, Broadleaf allows residents to explore Parrish’s exciting venues and restaurants with its easy access to I-75. Right now when using Builder’s Preferred Lender & Title Company, you can secure special incentives! Call today to learn more about our current offerings!!!
Facts & Features
MLS ID#MFRA4703694
Price$318,055
StatusActive
Bedrooms3
Bathrooms2
Full Baths2
Half Baths0
Square Footage1,400 sqft
Acres0.1200
Year Built2026
TypeResidential
SubtypeSingle Family Residence
StyleFlorida
Community Information
Address13005 SASSAFRAS TRAIL
SubdivisionBroadleaf
CityParrish
CountyManatee
StateFL
Zip Code34219
Senior CommunityNo
Amenities
AmenitiesOther, Fence Restrictions, Maintenance, Playground
ParkingN/A
ViewNo
WaterfrontNo
PoolNo
Interior
Interior FeaturesOpen Floorplan, Walk-In Closet(s), Living Room/Dining Room Combo, Thermostat, Solid Surface Counters
HeatingElectric
CoolingCentral Air
FlooringCarpet, Vinyl
FireplaceN/A
Stories1
AppliancesDishwasher, Disposal, Microwave, Range
Exterior
Exterior FeaturesLighting, Sidewalk, Hurricane Shutters
ConstructionBlock, Stucco, Frame
FoundationSlab
RoofShingle
FencingN/A
Lot FeaturesLandscaped, Paved, Level, Sidewalk
School Information
ElementaryAnnie Lucy Williams Elementary
MiddleBuffalo Creek Middle
HighParrish Community High
Additional Information
Date ListedAugust 21, 2026
Days on Market62
ZoningRESI
Direction FacesNorth
New ConstructionYes
Mortgage Calculator
$
%
Years
Percent per year
This calculator provides estimates for informational purposes only and is not a loan offer, pre-approval, or commitment to lend. Actual rates, payments, and loan terms vary by lender and are subject to credit approval, income/asset verification, and market conditions. Property tax and homeowners insurance shown are estimates and may differ. PMI applies when the down payment is under 20%. For an official Loan Estimate, contact a licensed mortgage lender. NEAL COMMUNITIES REALTY, INC. is a licensed real estate brokerage, not a mortgage lender. Equal Housing Opportunity.
62 days on market
Listed by: John Neal · 941-313-8575—NEAL COMMUNITIES REALTY, INC. · 941-328-1111
Updated from Real Estate Market Data

MLS/IDX data last updated: October 24, 2026 2:03 PM . All data is obtained from various sources and may not have been verified by the broker or MLS GRID. Supplied Open House Information is subject to change without notice. All information should be independently reviewed and verified for accuracy. Properties may or may not be listed by the office/agent presenting the information
Location

Get in Touch
You may also like