$

12995 SW 89TH CT
Ocala, Marion, FL, 34473
Active$264,000
$158/sqft
3Beds
2Baths
1,671Sq Ft
2026Built
107Days on Market
About this home
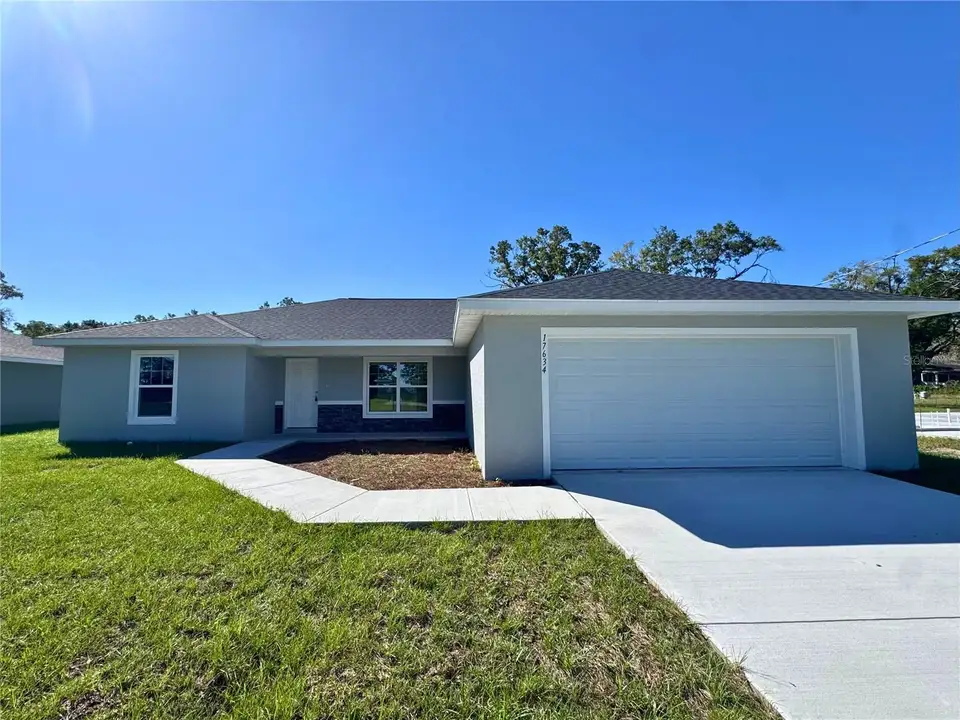
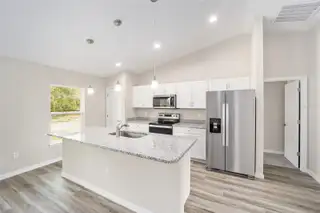
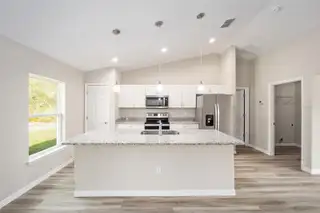
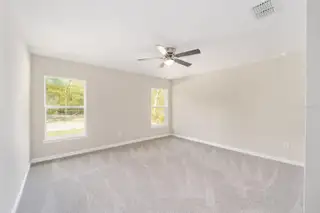
Virtually Staged. Under Construction. Beautiful new construction home in Marion Oaks! Located on a paved street, beautiful mature trees in the back yard, ad no HOAs! This back corner of the neighborhood borders the Majorie Harris Greenway with trailheads and nature trails just minutes away. Luxury Plank Vinyl flooring throughout all living and common areas, tile in bathrooms, and carpet in the bedrooms. Open floor plan with dedicated dining room and large kitchen island area, all done in neutral, pleasing colors. Inside laundry with W & D hook-ups. Walk-in closet + regular size closet in Master bedroom and a double-vanity in master bath. Stainless steel appliance package in the kitchen. Cabinets are white shaker-style with light luxury granite countertops. CONSTRUCTION IS EXPECTED TO BE COMPLETE LATE OCTOBER. Please see attached documents from Builder (Builders Contract Addendum & Warranty) Actual photos are currently unavailable. Any photos depicted are for illustration purposes only and only to show layout. Floor plan displayed is our standard plan and garage orientation may vary on actual home. Interior and exterior colors, finishes, and garage orientation will vary for actual home. Information is deemed correct, but no guarantee made. Any dimensions listed are approximate. ***Inquire about our preferred lender deals! Builder offering to contribute to buyer’s closing costs or help with rate buy downs! We can be flexible to help our buyers get into a beautiful home! ***
Facts & Features
MLS ID#MFROM724998
Price$264,000
StatusActive
Bedrooms3
Bathrooms2
Full Baths2
Half Baths0
Square Footage1,671 sqft
Acres0.2300
Year Built2026
TypeResidential
SubtypeSingle Family Residence
StyleN/A
Community Information
Address12995 SW 89TH CT
SubdivisionMarion Oaks Un Twelve
CityOcala
CountyMarion
StateFL
Zip Code34473
Senior CommunityNo
Amenities
AmenitiesN/A
ParkingN/A
ViewNo
WaterfrontNo
PoolNo
Interior
Interior FeaturesCeiling Fans(s), Open Floorplan, Walk-In Closet(s), Eat-in Kitchen, Cathedral Ceiling(s), Living Room/Dining Room Combo, Thermostat, Primary Bedroom Main Floor
HeatingElectric
CoolingCentral Air
FlooringTile, Carpet, Vinyl
FireplaceN/A
StoriesN/A
AppliancesDishwasher, Microwave, Refrigerator, Range
Exterior
Exterior FeaturesOther
ConstructionStucco, Concrete
FoundationSlab
RoofShingle
FencingN/A
Lot FeaturesN/A
School Information
ElementaryN/A
MiddleN/A
HighN/A
Additional Information
Date ListedJune 3, 2026
Days on Market107
ZoningR1
Direction FacesWest
New ConstructionYes
Mortgage Calculator
$
%
Years
Percent per year
This calculator provides estimates for informational purposes only and is not a loan offer, pre-approval, or commitment to lend. Actual rates, payments, and loan terms vary by lender and are subject to credit approval, income/asset verification, and market conditions. Property tax and homeowners insurance shown are estimates and may differ. PMI applies when the down payment is under 20%. For an official Loan Estimate, contact a licensed mortgage lender. ALDANA REALTY LLC is a licensed real estate brokerage, not a mortgage lender. Equal Housing Opportunity.
107 days on market
Listed by: Alyson Aldana · 352-266-8672—ALDANA REALTY LLC · 352-657-1057
Updated from Real Estate Market Data

MLS/IDX data last updated: October 25, 2026 6:02 AM . All data is obtained from various sources and may not have been verified by the broker or MLS GRID. Supplied Open House Information is subject to change without notice. All information should be independently reviewed and verified for accuracy. Properties may or may not be listed by the office/agent presenting the information
Location

Get in Touch
You may also like


