$


12928 KINGS LAKE DR
Gibsonton, Hillsborough, FL, 33534
Active$399,500
$180/sqft
5Beds
3Baths
2,222Sq Ft
2001Built
42Days on Market
About this home
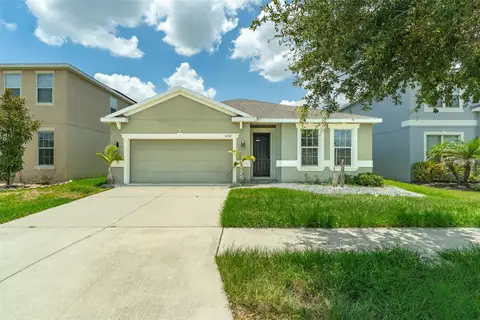
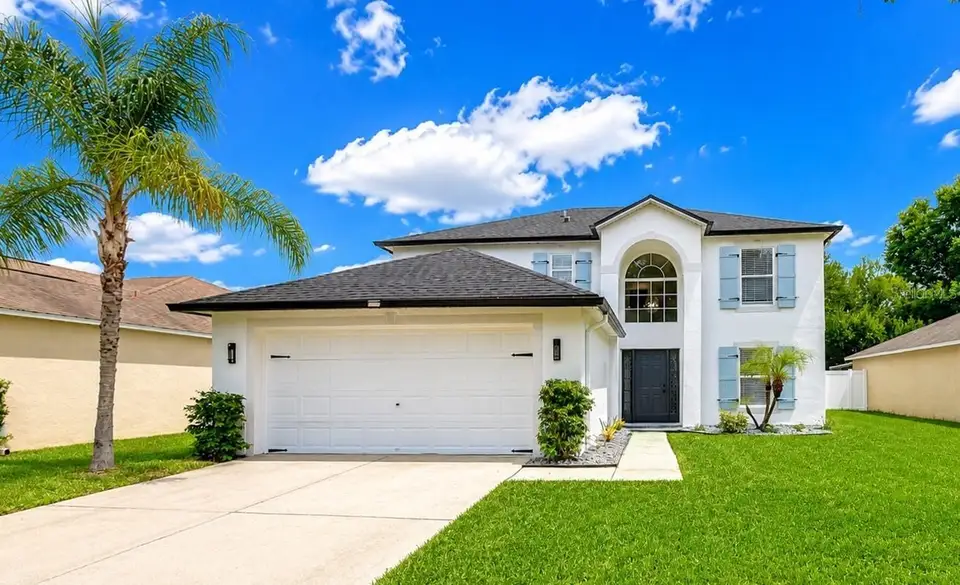
Virtually Staged. Welcome Home to this stunning move-in ready 5 BR/2.5 BA/2-car garage home in the community of King’s Lake w/ NO CDD FEES & LOW HOA FEES! RECENT UPDATES include neutral interior & exterior paint (2026), main level vinyl plank flooring (2026), epoxy flooring in the garage (2025), ROOF w/ premium architectural shingles (2020) & A/C (2020). The spacious main level enjoys beautiful new vinyl plank flooring, formal dining room w/ board & batten accent wall, a versatile 5th bedroom that could be used as an office or playroom, half bath & French doors to the huge 21x10 screened lanai w/ a gorgeous view of the pond w/ fountain. The great room is adjacent to the open kitchen featuring granite counters, tile backsplash, stainless steel appliances, recessed lighting, pantry, built-in shelving, wine rack & space for an island or dinette. Additional storage space is located under the staircase. The primary bedroom features a board & batten accent wall and barn door access to the ensuite bath w/ quartz counters, dual vanities, garden tub, separate walk-in shower and spacious His & Her walk-in closets. 3 additional bedrooms and a 2nd full bath round out the upper-level floorplan. The exterior of the home has been recently professionally painted and features an irrigation system and productive fruit trees (MANGO & GRAPEFRUIT). The community of King’s Lake features a park, playground, basketball court & dog park and is super-conveniently located close to everything in the Big Bend/Hwy 301 area and only minutes from I-75, I-4, Selmon Crosstown Expressway, MacDill AFB, schools, shopping, dining, entertainment, beaches, hospitals, theme parks & all the Tampa Bay area has to offer! Don’t miss out on the chance to make this beautiful property your own…schedule a showing today!
Facts & Features
MLS ID#MFRTB8530757
Price$399,500
StatusActive
Bedrooms5
Bathrooms3
Full Baths2
Half Baths1
Square Footage2,222 sqft
Acres0.1400
Year Built2001
TypeResidential
SubtypeSingle Family Residence
StyleN/A
Community Information
Address12928 KINGS LAKE DR
SubdivisionKings Lake Ph 1A
CityGibsonton
CountyHillsborough
StateFL
Zip Code33534
Senior CommunityNo
Amenities
AmenitiesPark, Playground, Basketball Court
ParkingN/A
ViewNo
WaterfrontYes
PoolNo
Interior
Interior FeaturesCeiling Fans(s), Walk-In Closet(s), Eat-in Kitchen, Stone Counters, Thermostat
HeatingCentral
CoolingCentral Air
FlooringLaminate, Carpet, Luxury Vinyl
FireplaceN/A
Stories2
AppliancesDishwasher, Disposal, Microwave, Refrigerator, Electric Water Heater, Range
Exterior
Exterior FeaturesRain Gutters, Lighting, Sidewalk
ConstructionBlock, Stucco
FoundationSlab
RoofShingle
FencingN/A
Lot FeaturesIn County, Paved, Sidewalk
School Information
ElementaryN/A
MiddleN/A
HighN/A
Additional Information
Date ListedAugust 7, 2026
Days on Market42
ZoningPD
Direction FacesWest
New ConstructionNo
Mortgage Calculator
$
%
Years
Percent per year
This calculator provides estimates for informational purposes only and is not a loan offer, pre-approval, or commitment to lend. Actual rates, payments, and loan terms vary by lender and are subject to credit approval, income/asset verification, and market conditions. Property tax and homeowners insurance shown are estimates and may differ. PMI applies when the down payment is under 20%. For an official Loan Estimate, contact a licensed mortgage lender. SISTERS REAL ESTATE SERVICES is a licensed real estate brokerage, not a mortgage lender. Equal Housing Opportunity.
42 days on market
Listed by: Tracey Hernandez · 813-352-7079—SISTERS REAL ESTATE SERVICES · 813-731-9362
Updated from Real Estate Market Data

MLS/IDX data last updated: October 24, 2026 2:03 PM . All data is obtained from various sources and may not have been verified by the broker or MLS GRID. Supplied Open House Information is subject to change without notice. All information should be independently reviewed and verified for accuracy. Properties may or may not be listed by the office/agent presenting the information
Location

Get in Touch
You may also like